
The ideas below range from a simple spice rack to full-wall concealed cabinetry, with most landing in a weekend of work and a manageable materials budget.
What picks one over another is whether your kitchen is being remodeled anyway or the cabinets are staying put; that single fact decides whether you retrofit a ready-made unit or build the storage into the layout from the start.
A toe-kick drawer that harvests the dust-collecting gap beneath your base cabinets proves the range: shallow enough for a rolling pin or a lid, useless for cast iron, and built from a kit or scratch in an afternoon.
1. Pull-Out Spice Racks
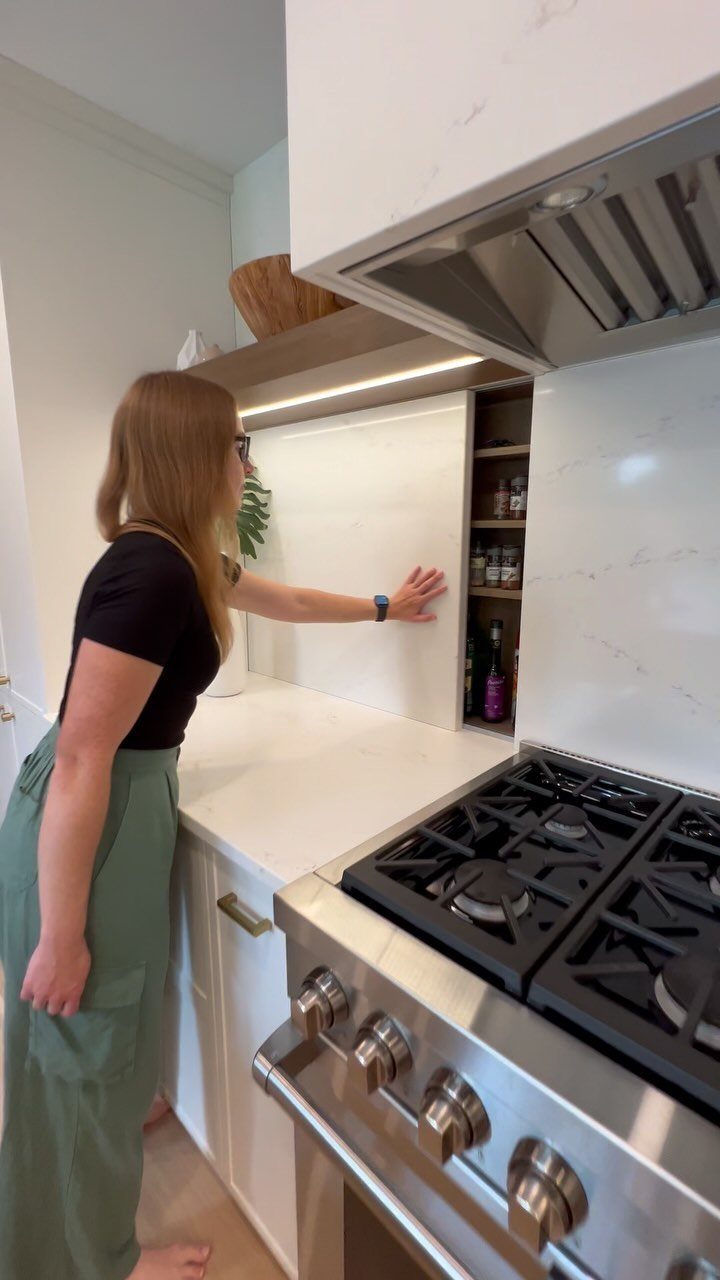
A pull-out spice rack lives in the narrow gap between cabinets or beside appliances, and that dead space is exactly where this reader usually has nothing.
I like the vertical versions that mount on full-extension slides; the depth is enough for standard jars and tins without cramming.
Most ready-made units install with 4 screws if the cabinet sides are plumb. The trade-off is width: a 3-inch rack fits where nothing else will, but you are working one row deep, so label the lids and plan the order.
2. Pull-Out Pantry Cabinets
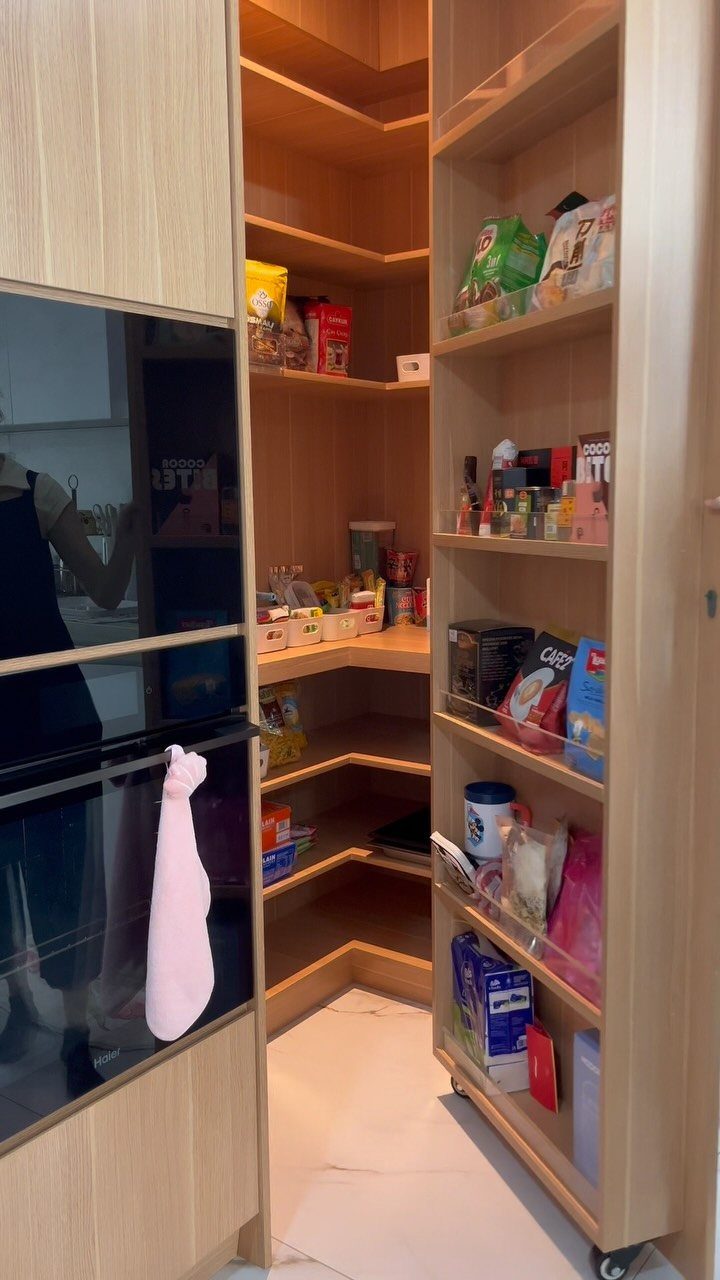
Pull-out pantry cabinets turn a standard cabinet bay into vertical drawers that bring every item to you.
I point clients to this when they have a tall cabinet beside the refrigerator or at the end of a run, since the full-height drawer boxes need a side panel for support and most kitchens have one spot that fits.
Light wood interiors, like the visible shelves, make it easier to find dark packages than white laminate does.
A full kit with soft-close slides takes a free Saturday to assemble. Skip it if your cabinet opening is shallow; the hardware needs room behind the drawer box.

Drawer Size & Total Width: The pull out cabinet drawer body measures 14" W × 21" D × 3.2" H,Including 2 slide rails,The total installed width is 15".

Kitchen Cabinet Pullout Organizer: Maximize the space and efficiency of your storage cabinet with this 11-inch base cabinet organizer from Rev-A-Shelf

Convenient Pullout Storage Organizer: Effortlessly reach the deepest parts of your cabinetry with this sturdy and spacious 8” Pullout Storage Organizer
3. Vertical Pan Storage
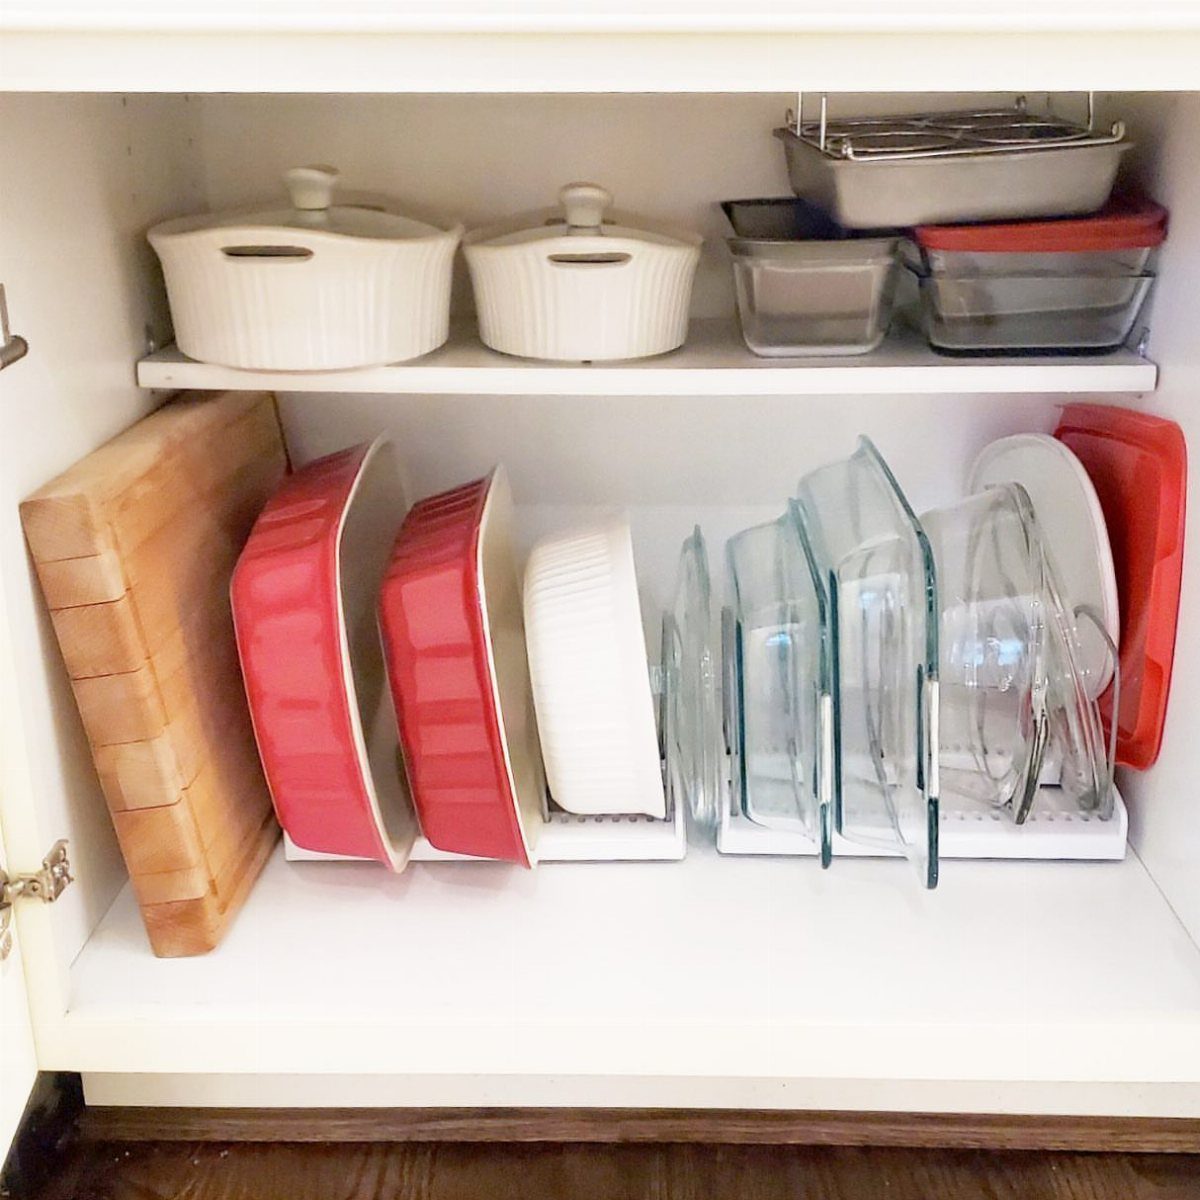
Vertical pan storage changes the question from "where do I stack these" to "which divider width works for my sheets."
The visible setup uses a wire organizer on a cabinet shelf, which is the cheapest route, though I prefer the sturdier plywood or metal dividers that screw to the cabinet floor.
A standard half-sheet pan needs cabinet depth to clear the door frame or the pans overhang.
The real win is for anyone with more than three baking pans: vertical access means you grab the one you want without lifting the whole stack.

【Versatile Functionality】: Measuring 11.8" x 4.73" x 3.9", this compact bamboo rack is perfect for small cabinets and limited countertop space. Designed with 6 slots, it can hold up to 6 plates, pot lids, cutting boards, or cups. Beyond the kitchen, it also works great as a stand for books, tablets, or even laptops—offering flexible organization wherever you need it.

🎁【Suitable for Different Cutting Boards】 -- The Fikoksol cutting board storage rack has 5 storage slots. This product was updated in April 2025. The new model measures 7.87 x 7.24 x 3.28 inches, with each slot being 1.2 inches wide. ❗❗❗But please note that this storage rack is not suitable for thick kitchen utensils that are thicker than 1.20 inches, such as pots and deep bakewares.Please confirm the product size before purchasing.
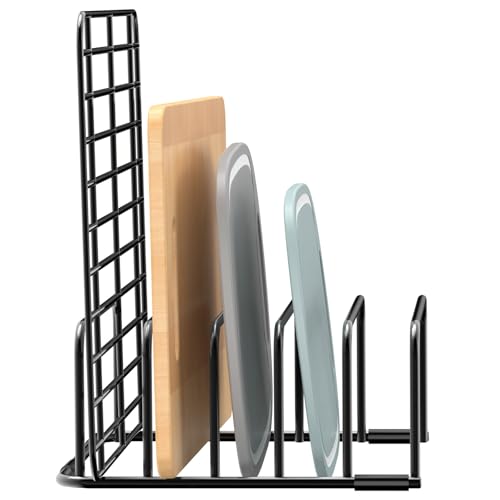
Suitable for Different Cutting Boards: The Fikoksol cutting board storage rack has 5 storage slots. This product was updated in April 2025. The new model measures 7.87 x 7.24 x 3.28 inches, with each slot being 1.2 inches wide. Please note that this storage rack is not suitable for thick kitchen utensils that are thicker than 1.20 inches, such as pots and deep bakewares. Please confirm the product size before purchasing
4. Hidden Trash and Recycling Bins
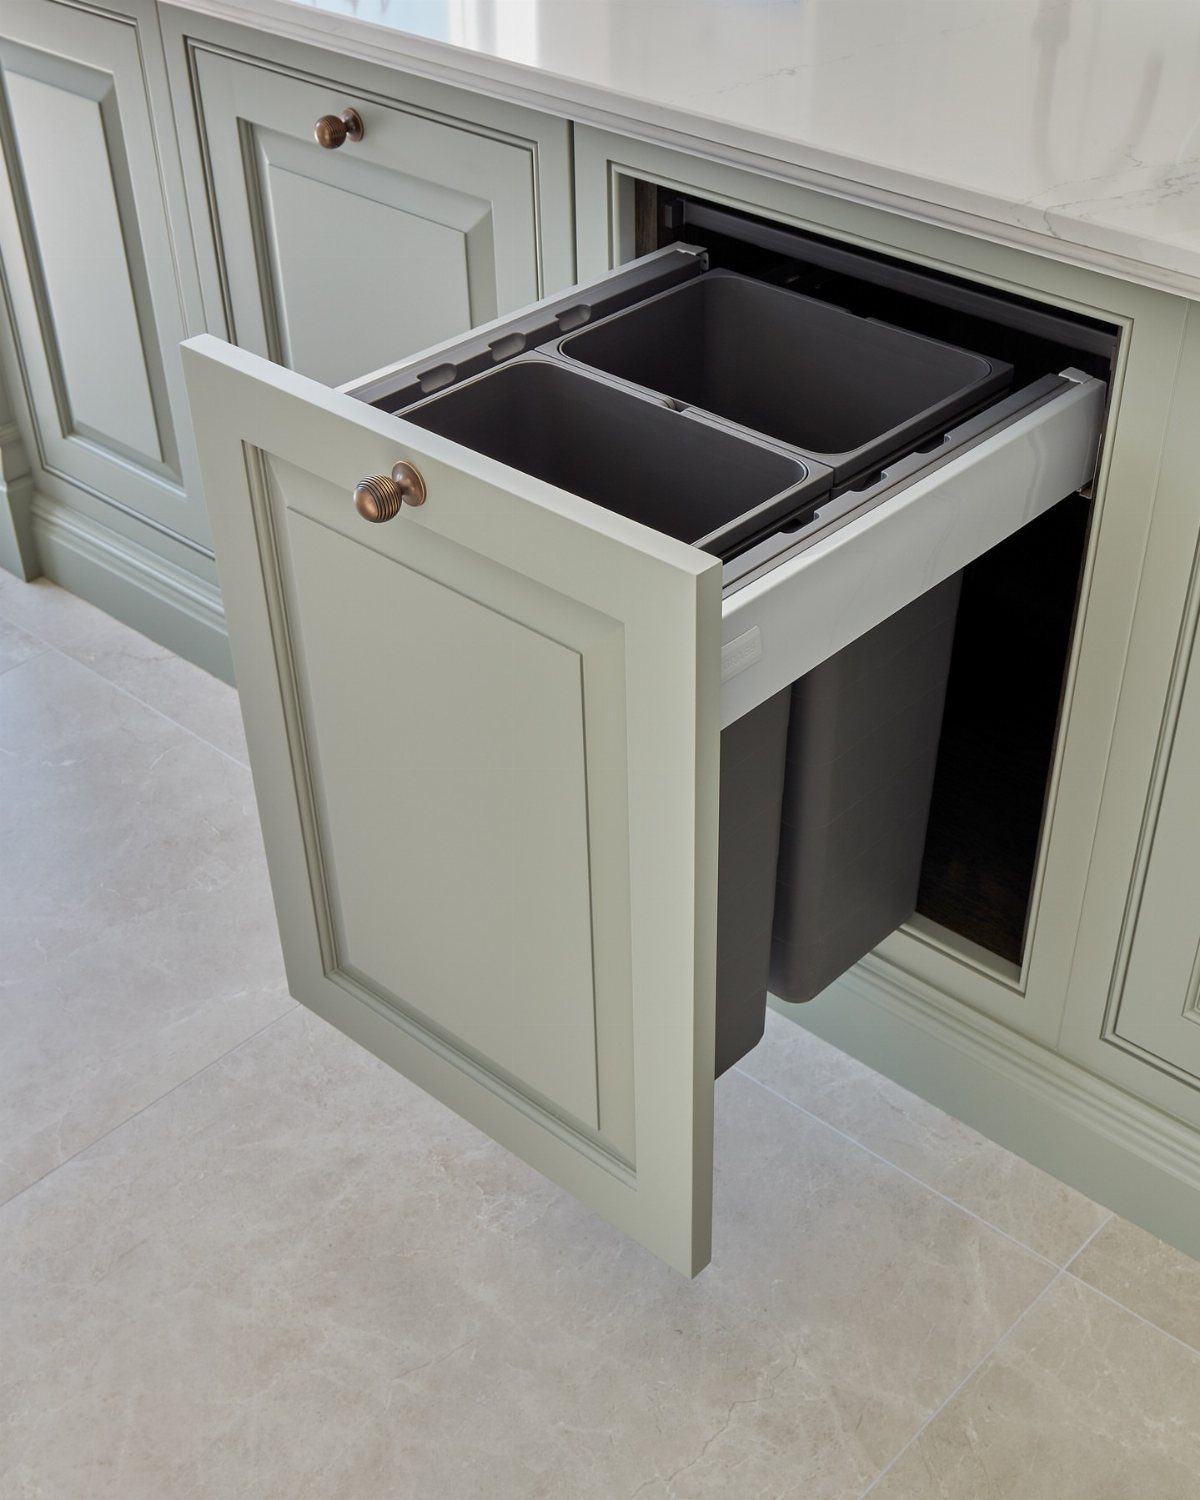
Hidden trash and recycling bins slide out on drawer slides behind a cabinet front, and the brass knob in the visible setup is the tell: it looks like any other drawer until you pull it.
I spec dual bins for most households; the volume matches a standard kitchen trash bag and keeps the emptying schedule reasonable.
The green cabinetry shows one way to handle the front, though a false drawer front on a tip-out or pull-out frame is more common in retrofits.
The cost lands around there for a double-bin kit with slides. Check your cabinet width before you buy: a narrow opening needs a different kit than a wider one.

LYNK PROFESSIONAL, THERE IS NO SUBSTITUTE! TURN BINS OF YOUR CHOICE INTO EASY ACCESS SLIDE OUT ORGANIZERS for kitchen, pantry, bathroom, and laundry room cabinets

[Upgraded Pull-Out Design]: The pull-out trash can cabinet has excellent stability and durability. This design offers better load-bearing performance than traditional tilt-out styles, ensuring long-lasting use

【Pull-Out Trash Cabinet with Pro-Grade Slides】 Industrial-grade, full-extension ball-bearing rails + dual steel support rods = buttery-smooth motion even when fully loaded. Unlike tilt out trash can cabinet, ours glides silently from start to stop — so your coffee maker stays level, your trash bag doesn’t snag, and you never yank your arm trying to free a jammed drawer.
5. Toe-Kick Drawers
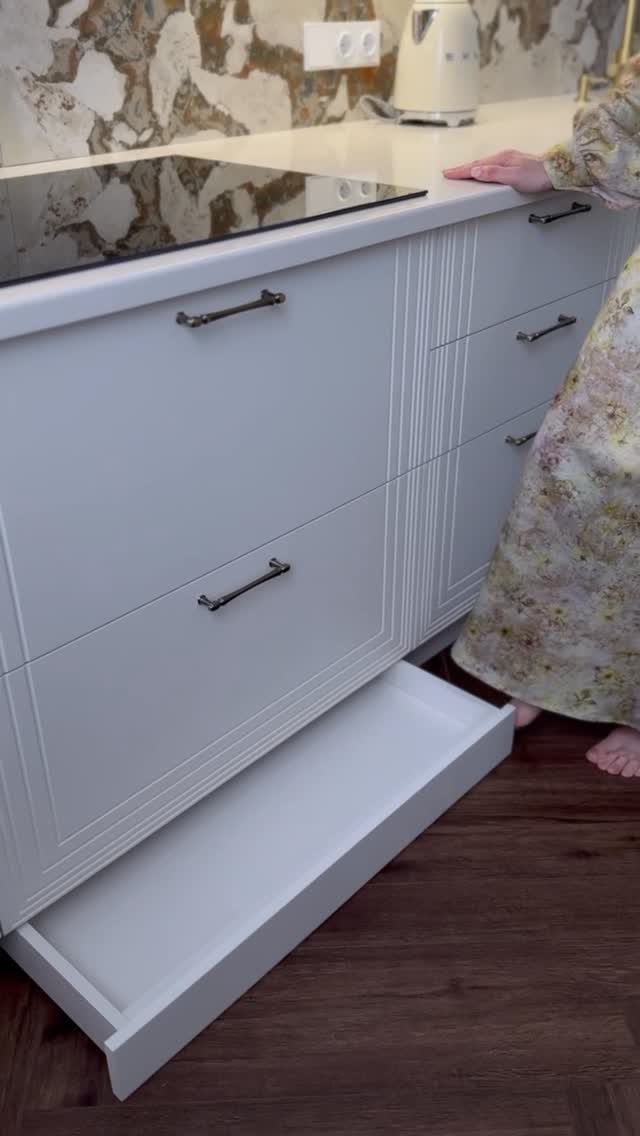
Toe-kick drawers harvest the space beneath your base cabinets, which is otherwise a dust collector and a place to drop a spatula.
The visible drawer is shallow inside, which is enough for a rolling pin, a tray, or the lids that never stack right.
I have seen homeowners try to store heavy items here, and the sag is immediate; this is for light, flat, or awkward shapes, not your cast iron.
Installation means removing the existing toe-kick cover, adding a drawer box on low-profile slides, and fitting a new front that matches. Budget for materials if you build the box yourself, or more for a ready-made unit.

【 Easy Opening without Bending Over 】: Featuring a sensitive push-to-open drawer slide, it opens and closes smoothly and quietly with a gentle kick—no bending or hands required. Perfect for changing shoes, cooking, or whenever your hands are full, it delivers a truly hands-free experience

Solid Wood Board Design:Made of thick solid wood board with a water-resistant and paint-free finish. Available in 3 colors to match different home styles and storage needs
【 Easy Opening without Bending Over 】: Featuring a sensitive push-to-open drawer slide, it opens and closes smoothly and quietly with a gentle kick—no bending or hands required. Perfect for changing shoes, cooking, or whenever your hands are full, it delivers a truly hands-free experience
6. Deep Pull-Out Shelves
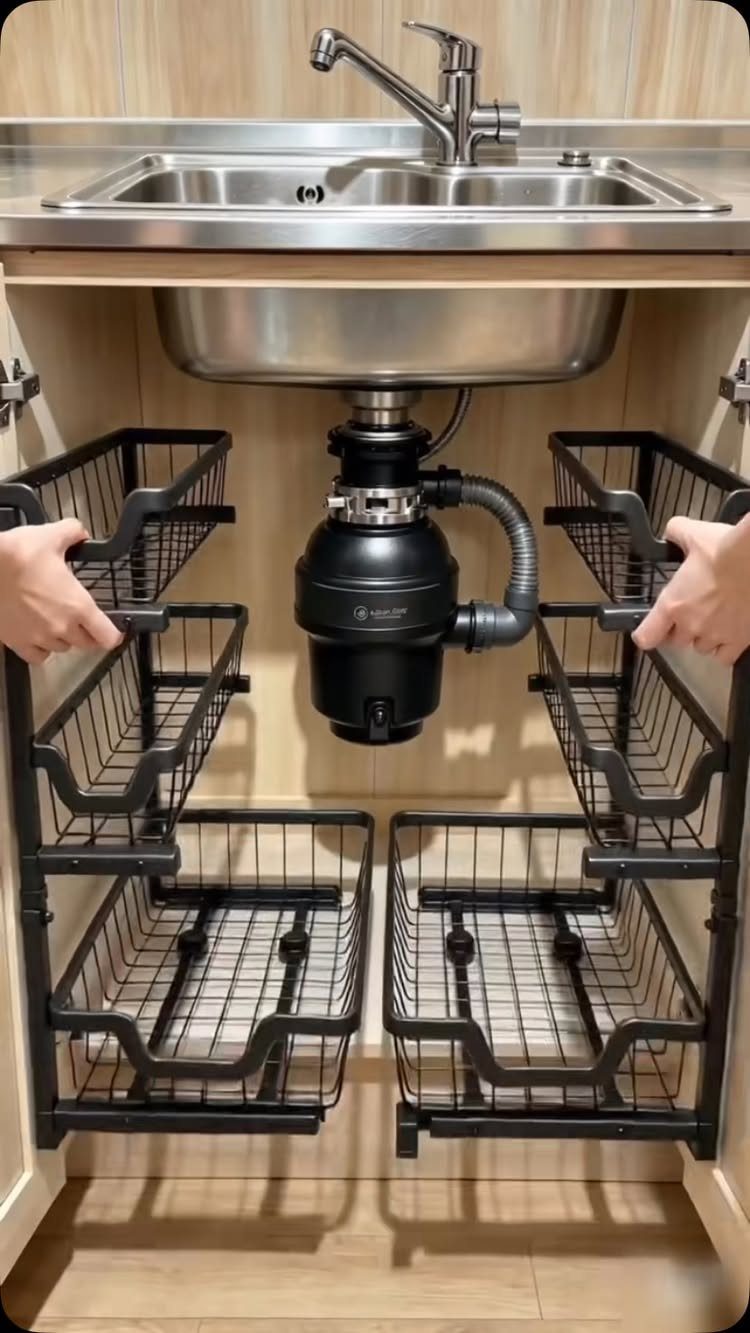
Deep pull-out shelves under the sink solve the problem that cabinet makers created when they built a box around plumbing and called it storage.
The black wire baskets in the visible setup wrap around the P-trap and shutoff valves, which is the only layout that works here; solid shelves would not clear the plumbing.
I like wire for this spot because a leak shows itself immediately instead of hiding under a solid bottom.
Measure your cabinet interior height before you buy: most sink bases are standard tall, but the disposal and plumbing take the first chunk. A two-basket system installs with a screwdriver if your cabinet sides are reasonably square.

ONE-OF-A-KIND CABINET SPICE ORGANIZER WITH OUR EXCLUSIVE PATENTED PROGLIDE PLUS 2 SLIDE ADJUSTS TO FIT THE VARIOUS DEPTHS OF UPPER CABINETS giving you easy access, vertical storage, and organization for all your bottles and spice jars

4 Tier Slim Pull out Wire Basket: The slide out design of OCG 4 tier pull out slim storage baskets can easily reach for items in narrow spaces.

【Perfect for Narrow Cabinets】This 3 tier narrow wood pull out spice rack can be installed kitchen cabinets, fits 5½ inches wide cabinets. Dimensions: 5"W x 20½"D x 21½"H. For a proper fit, your cabinet should have a minimum internal width (from the hinge to side) of at least 5½ inches, an internal depth of no less than 21 inches, and an internal height of at least 22 inches.
7. Swing-out Corner Cupboard Storage
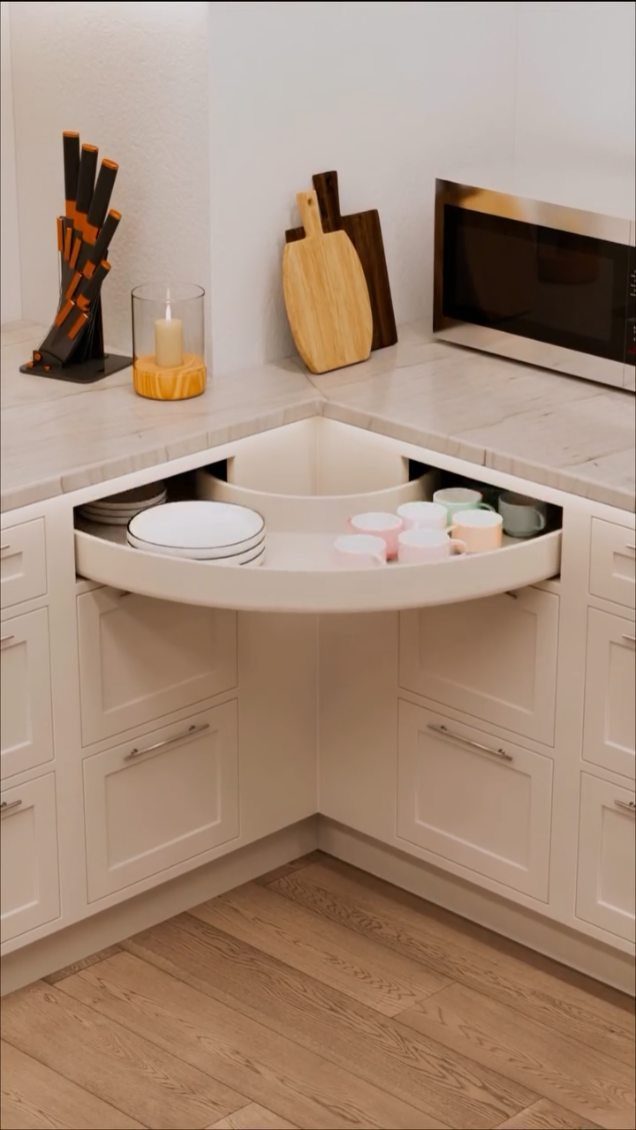
Swing-out corner cupboard storage brings the back corner to you instead of sending you crawling after a mixing bowl.
The curved shelf in the visible setup traces the cabinet’s inside corner, so plates and shallow bowls sit where they are easy to reach and impossible to bury.
I prefer the single pivot arm to the full carousel for most kitchens; fewer moving parts, and the swing does not fight a heavy countertop above.
Check your door swing before you order: the shelf needs clearance to arc out without hitting hardware or an adjacent handle.

Important Measurement Reminder: Please ensure your cabinet’s internal width exceeds 13" and depth exceeds 21", excluding hinges, pipes, or obstructions. Note the usable drawer space is slightly smaller than the listed exterior dimensions.

Important Measurement Reminder: For your convenience, please ensure your cabinet’s internal width exceeds 13" and depth exceeds 23", excluding hinges, pipes, or obstructions. Note that the usable drawer space is slightly smaller than the listed exterior dimensions.

Pullout Shelf: This innovative vanity cabinet organizer for your kitchen is perfect for storing baking sheets, spices and utensils or organizing knives. It has a shorter depth for special installation and measures 5" W x 19" D x 25.5" H
8. Kitchen Storage Behind Closet Doors
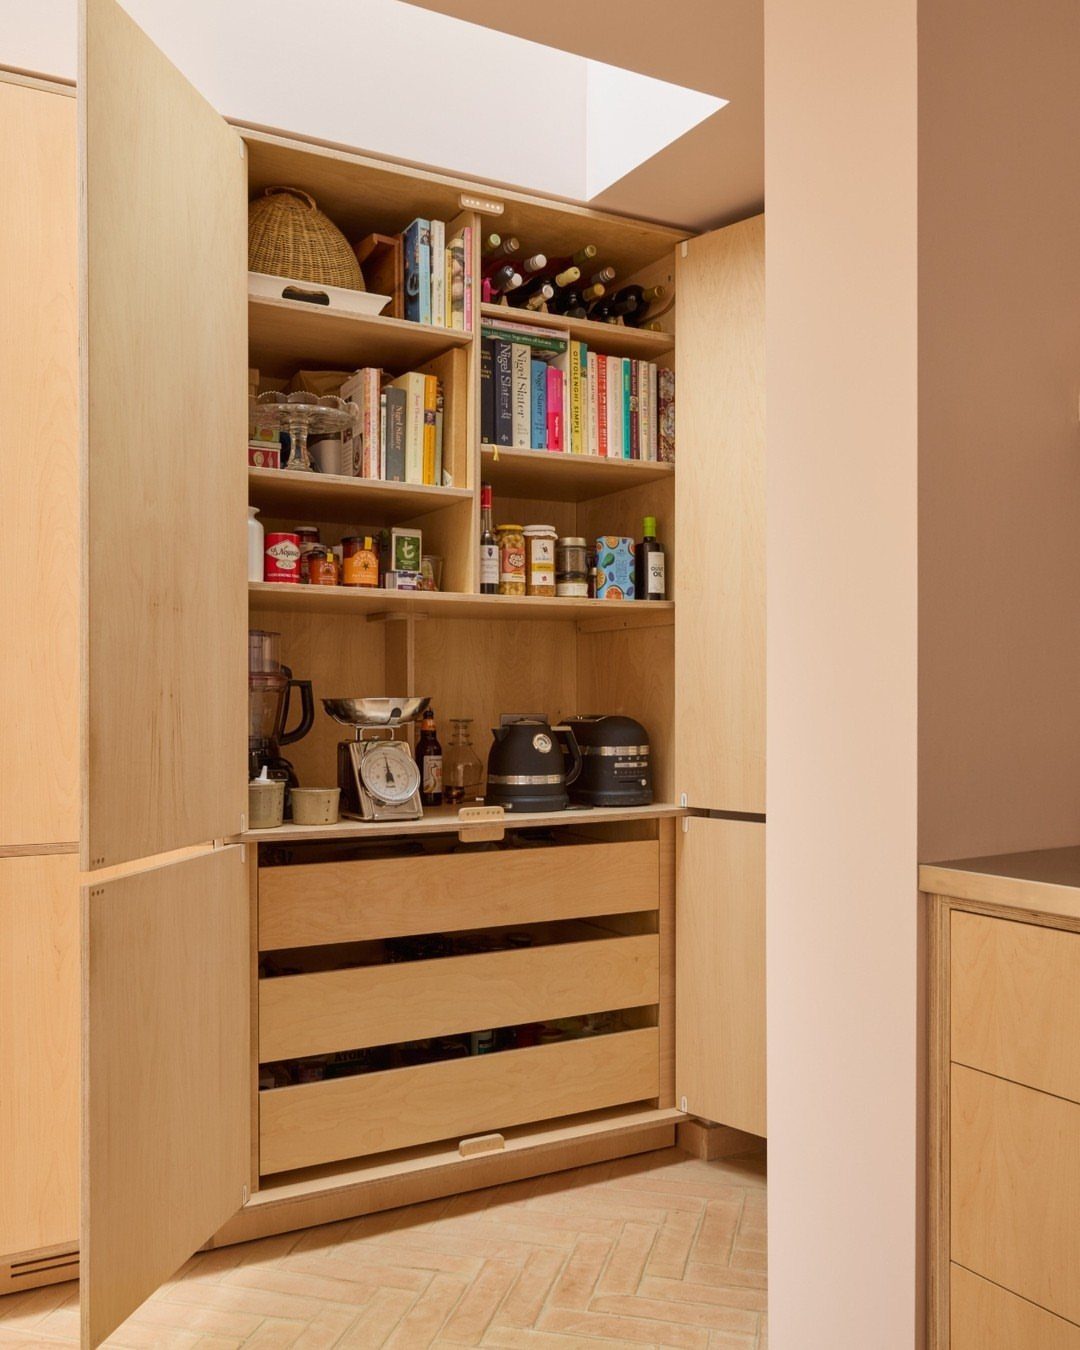
Kitchen storage behind closet doors works when you have wall space that does not face the work triangle directly.
The visible pantry uses full-height doors that fold back, turning a hallway or adjacent room into overflow storage without breaking the kitchen’s sight lines.
I like this for cookbooks and serving pieces you use weekly but not daily; the walk-in depth lets you see everything at once.
You will need a few feet of depth for the shelves and drawer stack shown, so scout a closet with at least standard hanging depth.
A light interior, like the visible wood, matters more here than in open cabinets because the door cuts ambient light.

VERSATILE DESIGN: This rack is designed to hold and organize different kinds of kitchen stuff, can be used to organize cutting boards, bakeware, cookie sheets,baking pans. It can be also used in your home office to organize office items.

Expandable & Adjustable Storage: Customize to your needs with 10 adjustable compartments. Expands from 12" to 22" to fit a variety of kitchen tools like frying pans, lids, baking sheets, pots or cutting boards

FLEXIBLE TRAY DIVIDERS - Includes 6 pack cabinet dividers; Dividers SIZE: 0.2"W x 23.5"D x 23.7"H; Rails SIZE: 0.9"W x 23.5"D x 0.5"H; Dividers and rails may need to be trimmed per application
9. Concealed Appliance Cupboards
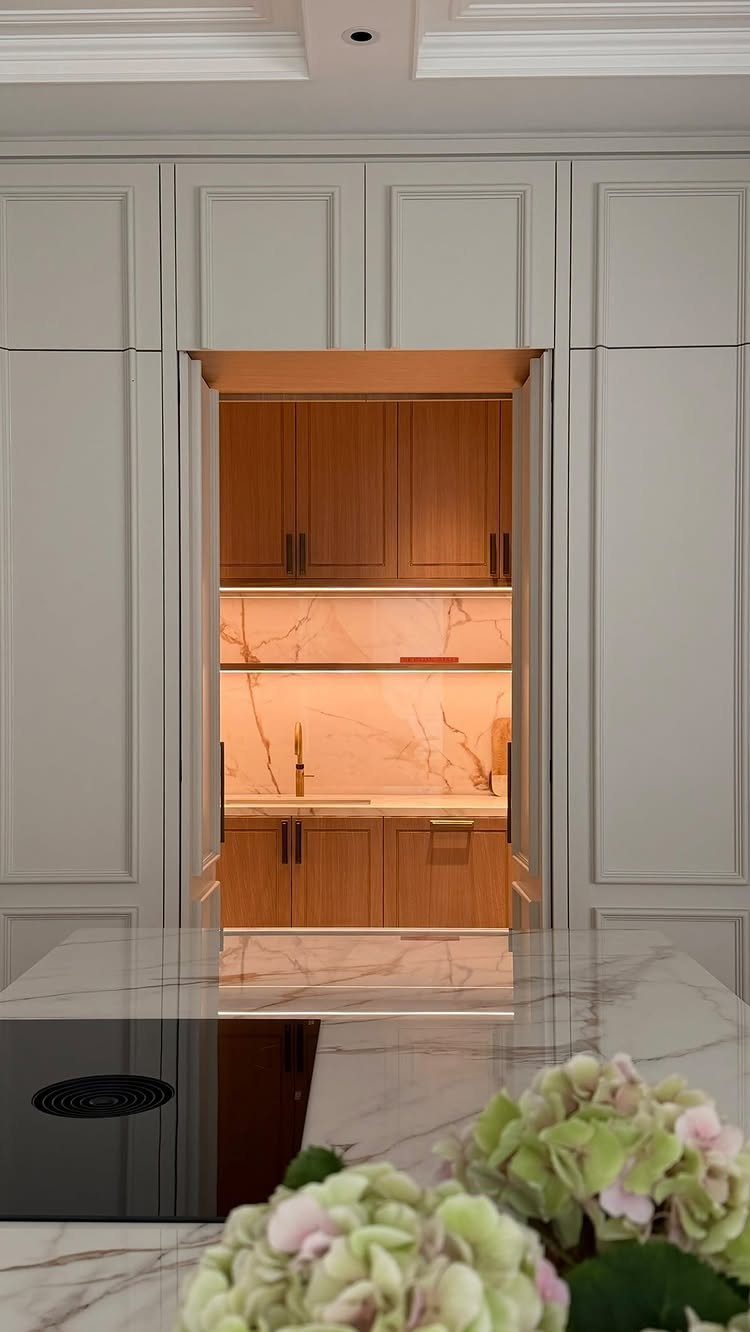
Concealed appliance cupboards hide the coffee maker and toaster behind sliding pocket doors that vanish into the cabinet sides. The visible setup pairs grey exterior cabinetry with a warm wood interior, which reads as deliberate rather than apologetic.
I point clients to this when the kitchen opens to a living area and the small-appliance clutter never stops. The pocket hardware needs wall depth beside the cabinet, so this is easier in new builds than retrofits.
A small sink inside, like the one visible, turns the cupboard into a true beverage station; without plumbing, it is still useful for the appliances alone.

Maximizes Space: It eliminates floor clutter by concealing trash and recyclables inside a cabinet, contributing to a clean and organized kitchen look.

【Fits Most Standard Cabinets】This double pull out trash can cabinet measures 15.55"W x 19.97"D x 17.52"H and requires a minimum cabinet size of 18"W x 22"D x 19"H. Ideal for kitchen cabinets, under sink storage, pantry cabinets, laundry rooms, RVs, and utility spaces. Please carefully measure your cabinet’s internal dimensions and check for hinges, pipes, or obstructions before purchasing. NOTE: Trash cans are not included.

Double 13-Gallon Trash Can Cabinet – Two independent compartments help separate trash and recycling while keeping both bins concealed. Each side fits up to a 13-gallon trash can, making this double trash can cabinet practical for everyday kitchen waste sorting. Trash cans not included.
10. Built-In Charging Station Drawers
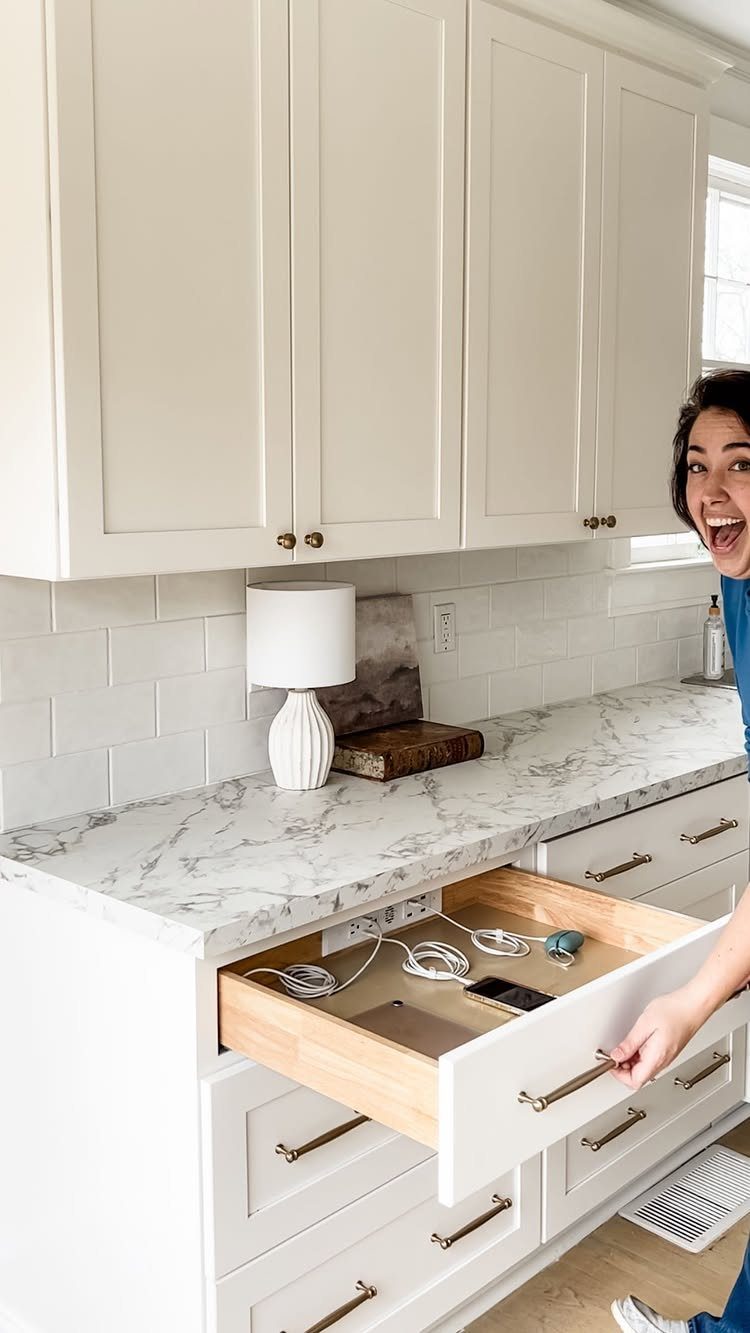
Built-in charging station drawers keep phone cords off the counter by putting the outlet inside the drawer itself.
The visible setup shows a standard kitchen drawer with a power strip mounted at the back, which is the simplest retrofit: a hole in the drawer rear for the cord, and an outlet on the wall behind.
I like this for the kitchen island where people already drop their phones.
Drawer depth is the real cost here; the outlet and its plug eat the first few inches. Choose a shallow drawer if you want the full height for storage, or dedicate a slim top drawer to devices alone.

Hidden toe-kick storage: Transforms unused cabinet bottom gap into a pull out shoe rack for tidy entryway. Keeps slippers, and small items out of sight,buildup while utilizing every inch of space.
【 Easy Opening without Bending Over 】: Featuring a sensitive push-to-open drawer slide, it opens and closes smoothly and quietly with a gentle kick—no bending or hands required. Perfect for changing shoes, cooking, or whenever your hands are full, it delivers a truly hands-free experience
【 Easy Opening without Bending Over 】: Featuring a sensitive push-to-open drawer slide, it opens and closes smoothly and quietly with a gentle kick—no bending or hands required. Perfect for changing shoes, cooking, or whenever your hands are full, it delivers a truly hands-free experience
11. Built-In Pet Feeding Station
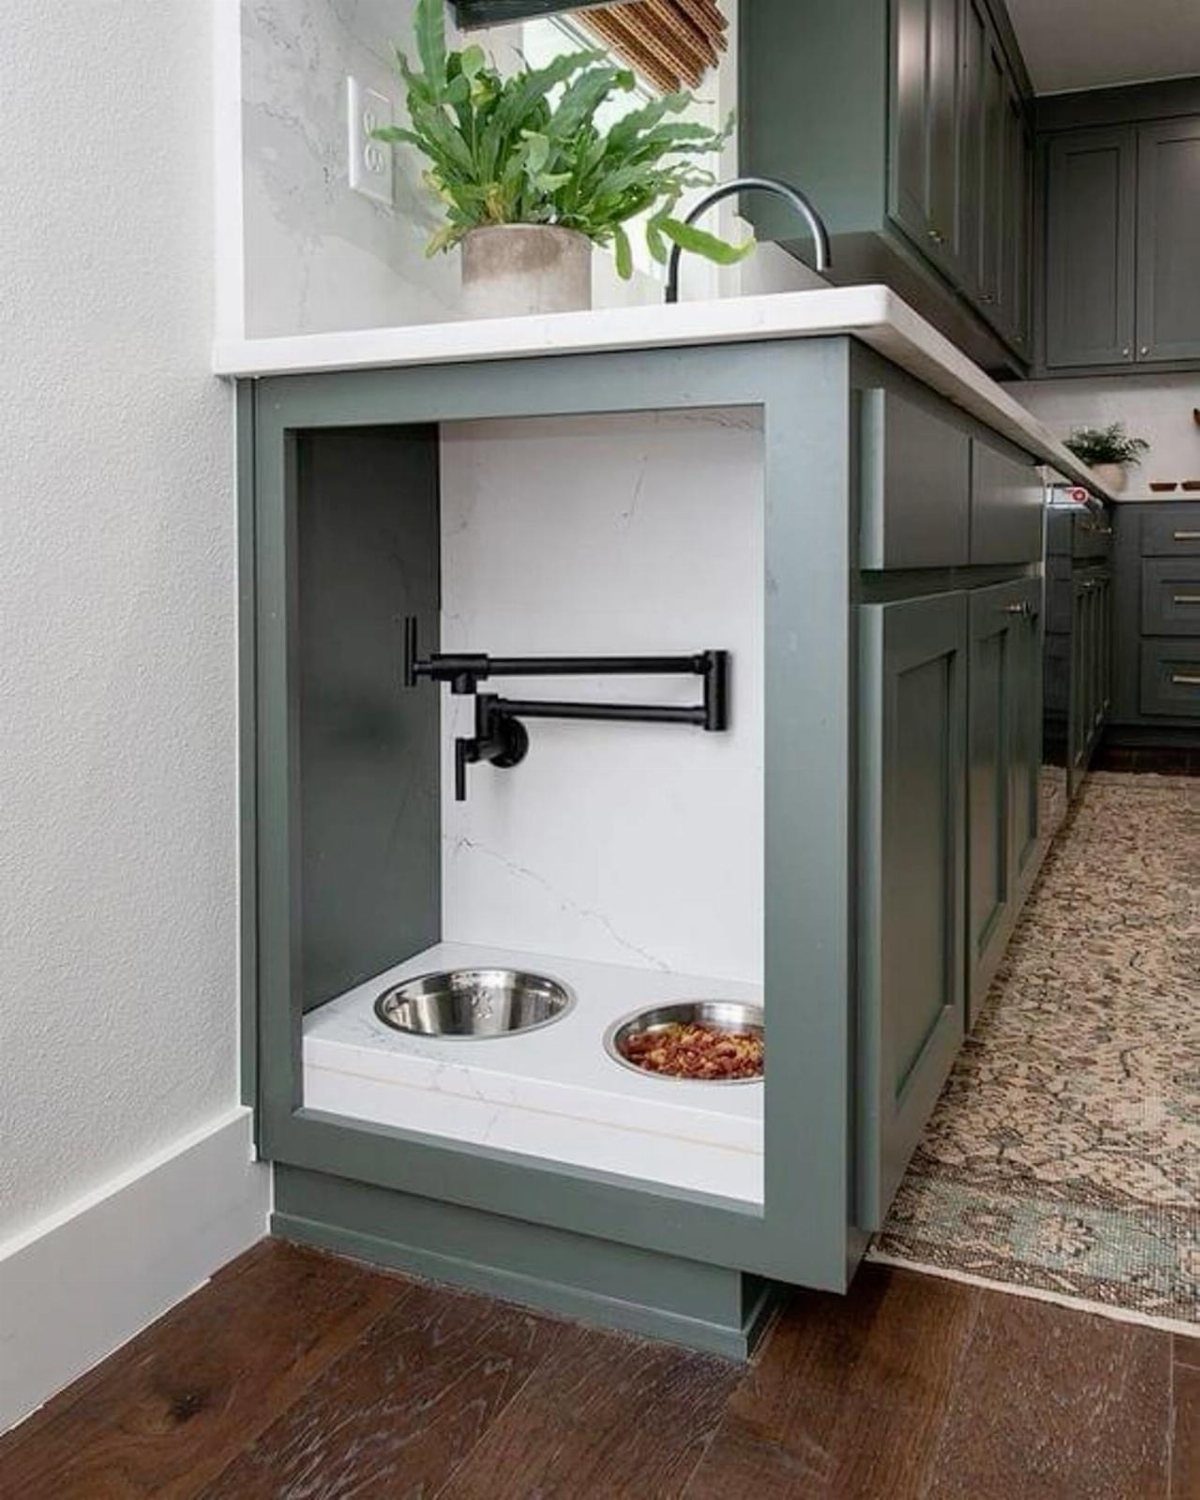
Built-in pet feeding stations drop metal bowls into a cutout at the end of a cabinet or island, which stops the water trail across your floor.
The visible setup uses 2 stainless bowls in a green island with a black faucet above, suggesting this doubles as a prep sink area when the bowls lift out.
I spec this for clients with one or two small to medium dogs; large breeds are the ones who actually benefit from a raised station, since it reduces the neck strain of bending all the way to the floor.
The cutout needs a finished edge to catch drips, and the cabinet below should be sealed against moisture. A pull-out step beneath, not visible here, helps older pets reach their food without redesigning the whole unit.
Importance of Hidden Storage
Hidden storage matters because a kitchen can function well and still feel like a mess.
The difference is usually what sits on the counter. When everyday tools and dry goods live behind a matching panel or inside a drawer that looks like every other drawer, the room reads as intentional instead of accumulated.
Custom cabinetry does this most thoroughly because the hidden compartments are sized to the contents from the start, not adapted later. The panels align, the hardware is consistent, and nothing advertises itself as storage.
That said, the effect is the same in principle whether the cabinet is bespoke or retrofitted: the eye moves across a continuous surface instead of catching on jars, bins, and appliance cords.
The practical gain is that you keep the items you use hourly without giving them permanent visual weight.
Designing for Efficiency
Efficiency in kitchen storage follows how you actually move, not how the room is shaped. High-use items belong within one step of where you use them: prep tools near the cutting board, serving pieces near the plating area.
Vertical space above eye level is for the roasting pan you need twice a year, not the mixing bowl you need twice a day.
Wall storage that hides behind matching panels or pocket doors adds function without adding visual noise, and the cabinetry reads as architecture, not as added-on storage, only if the proportions and finishes match the surrounding millwork exactly.
In smaller kitchens, floor-to-ceiling built-ins make sense because the higher shelves hold occasional items and the room still feels contained. The hardware choice matters here: push-to-open or integrated pulls keep the face uninterrupted, which is what makes the storage disappear.
Fortunately there are a lot of clever DIY ways to make the most of your current kitchen cabinets.
DIY Vs. Professional Solutions
Most hidden storage ideas land squarely in DIY territory: a pull-out spice rack with 4 screws, a charging drawer with a hole saw and a power strip, a toe-kick drawer built from a kit.
The skills are basic and the tools common. Professional work enters when you want the storage to disappear completely into the surrounding architecture.
A closet converted to pantry storage behind folding doors, or a full wall of cabinetry with concealed panels, needs exact proportions and hardware that tolerances to the millimeter.
The cost difference is substantial. The decision point is usually whether the kitchen is being remodeled anyway.
If the cabinets are coming out, integrating hidden compartments during rebuild costs less than retrofitting later and looks more resolved. If the boxes stay, a ready-made pull-out or slide-in unit gets you most of the function without the demolition.
Frequently Asked Questions
What are some creative hidden storage ideas?
Appliance cupboards with sliding pocket doors, pull-out pantry units that turn a cabinet bay into vertical drawers, and concealed spice racks in narrow gaps between cabinets are the most useful I’ve found.
Layered drawers and the back of a closet door can both swallow daily clutter while keeping the kitchen’s sight lines intact. The best ones match the surrounding cabinetry so the storage reads as architecture, not an add-on.
How to create extra storage in a kitchen?
Maximize the areas that cabinet makers usually waste: the gap beside appliances, the toe-kick space beneath base cabinets, and the box built around sink plumbing.
Pull-out systems in these spots add function without adding visual clutter. Panels that match the surrounding millwork in proportion and finish let wall storage disappear so the room still reads as one contained shape.
How to store things when you have no storage?
Slim pull-out cabinets in gaps too narrow for standard shelves, vertical wall storage behind matching panels, and toe-kick drawers that harvest dead space beneath cabinets can add capacity without a full remodel.
These work best when you stop pretending the kitchen has more room than it does and choose systems sized to the actual space.