The ideas below run from a weekend metal lean-to you can bolt to the house wall up to a full pavilion with a stone fireplace that most homeowners hire out framed and roofed.
What decides which one is yours is how often you cook outside and whether you refuse to let weather stop you; a pergola suits the occasional griller who wants breeze, while a pavilion with a gabled roof is built for the person who lights the burner in every season.
1. Pergolas
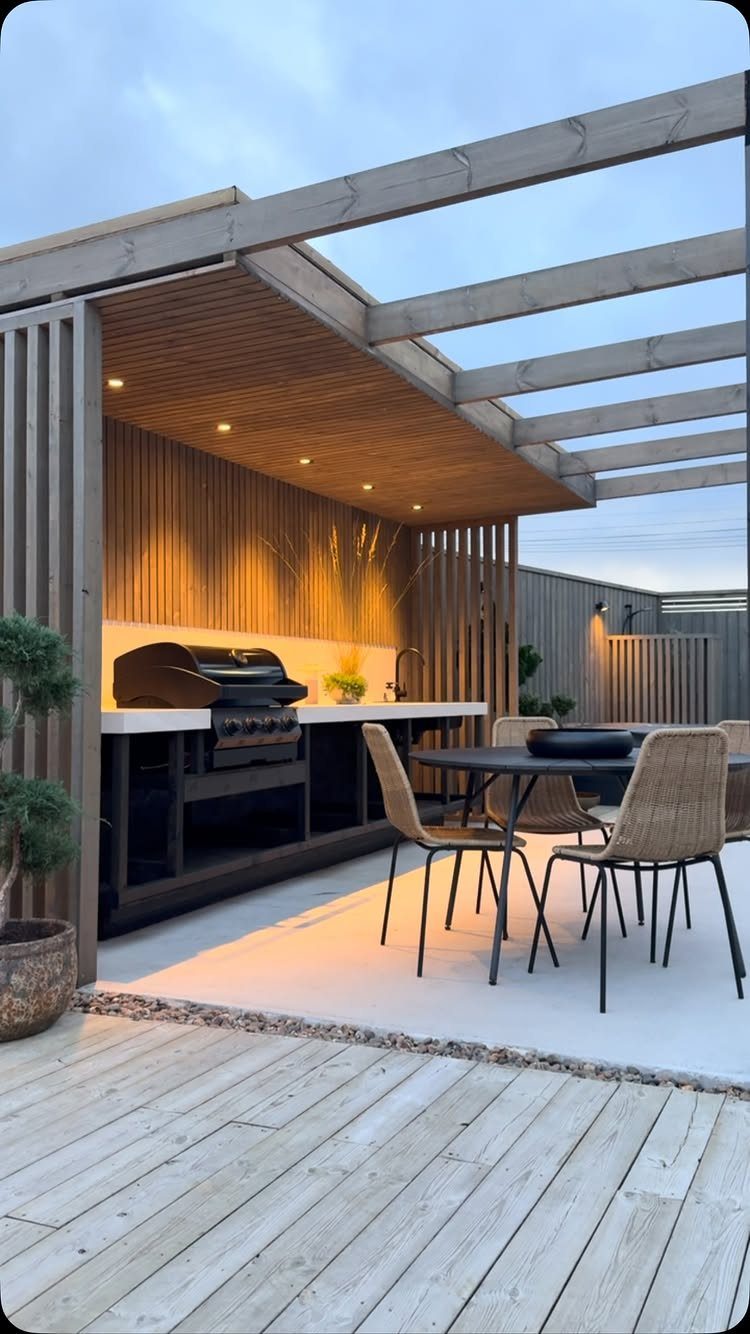
A pergola gives you shade without sealing you in, and that partial cover is exactly what keeps an outdoor kitchen from turning into a sauna on still July afternoons.
Open slats above the grill let smoke rise and drift instead of pooling under a solid surface, which I remind clients about before they cook their first burger under a full roof.
I like wood for the structure when the house already has warm siding or a deck to match; aluminum holds up longer but reads colder against stone or brick.
Plan on regular staining or sealing if you go with cedar or redwood, and budget for a retractable canopy if you want rain protection without giving up the breeze.
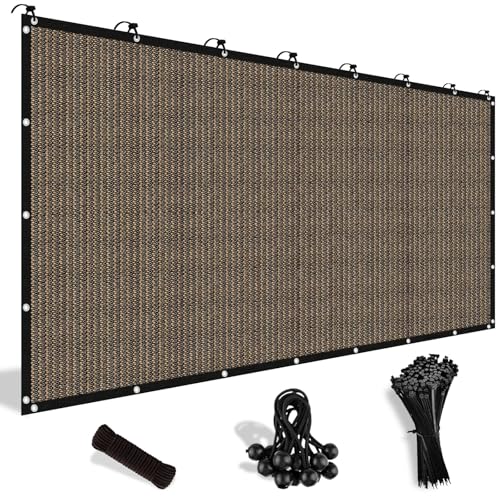
90% Sun Block: Shade&Beyond shade cloth with grommets provides 90% UV protection and resists UV fading. With excellent shading and heat insulation, you can get a shady retreat and keep your belongings away from the sun's harsh effects. By lowering the temperature under its shelter, these sunshades for patio always allow you to enjoy a cool and refreshing outdoor experience, making them ideal for patios, gardens, and more

【UV Protection & Cooling】Made of 100% brand new High Density Polyethylene material and eliminate the use of splicing fabrics.Blocks up to 95% of harmful UV rays and direct sunlight exposure."Breathable" fabric allows air to pass freely and achieve a certain degree of cooling.
90% Sun Block: Shade&Beyond shade cloth with grommets provides 90% UV protection and resists UV fading. With excellent shading and heat insulation, you can get a shady retreat and keep your belongings away from the sun's harsh effects. By lowering the temperature under its shelter, these sunshades for patio always allow you to enjoy a cool and refreshing outdoor experience, making them ideal for patios, gardens, and more
2. Pavilions
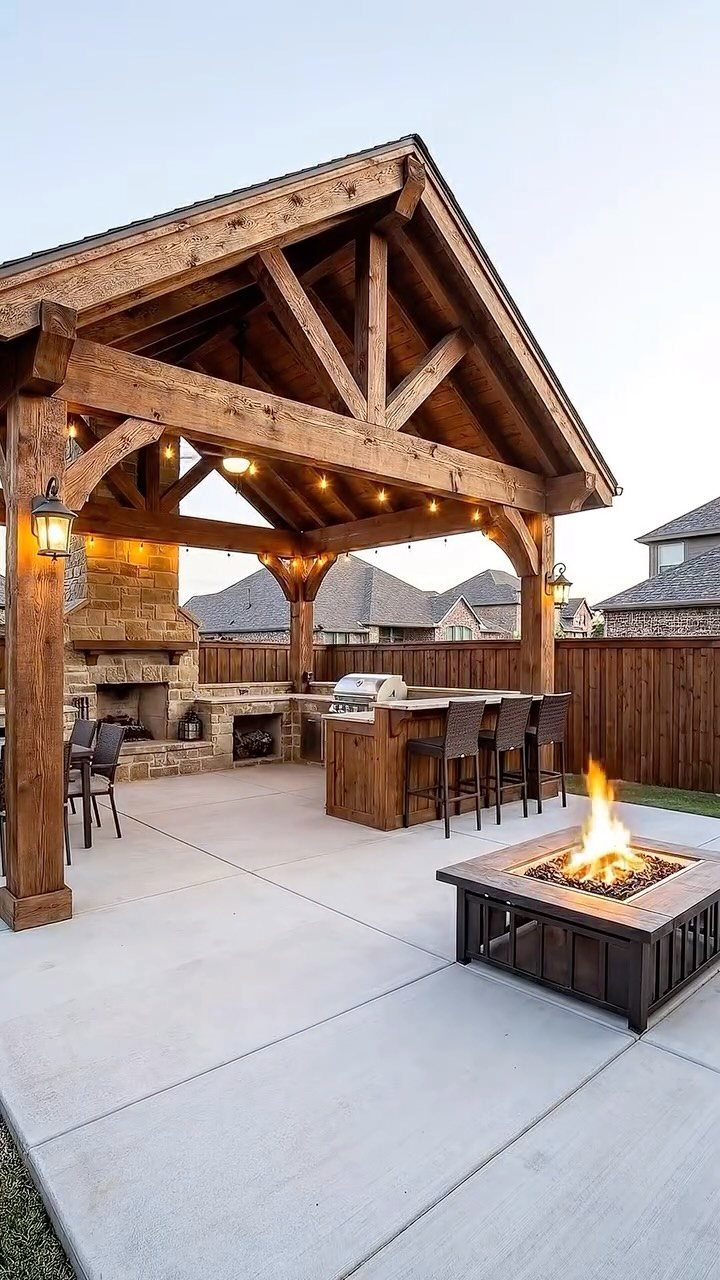
Pavilions work best when you cook outside often enough that weather becomes an excuse you refuse to accept anymore.
A full gabled roof with a stone fireplace is more structure than a weekend project; most homeowners hire out the frame and roof, then handle the grill station and bar top themselves to keep costs in check.
I tend to steer clients toward a simple rectangle with enough depth, because anything too small fights the furniture once the grill and counters go in.
The fireplace adds months of usable season if you are in a climate with real winters, but it also doubles the budget and requires a proper footing that standard patio slabs rarely provide.
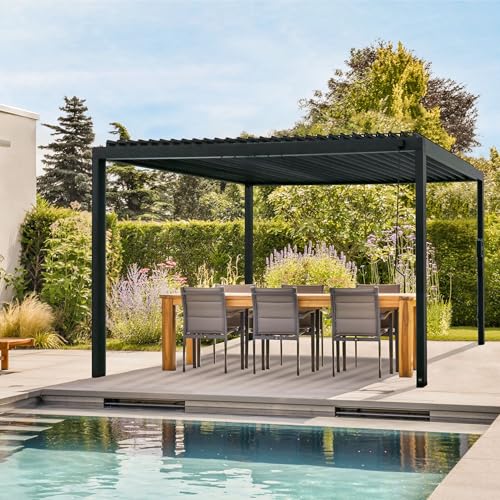
All-Weather Durability: Pro-Tect tested and proven to withstand up to 3,100 pounds or 12 inches of snow load, and winds up to 100 mph (product must be anchored as specified in the Backyard Discovery instruction manual)

All-Weather Durability: Pro-Tect tested and proven to withstand up to 2,100 pounds or 12 inches of snow load, and winds up to 100 mph*

SLOPED ROOF & DRAINAGE SYSTEM: Featuring an advanced slanted louver design, this Purple Leaf pergola effectively channels rainwater into a hidden integrated drainage system and down through the posts. Enjoy a completely dry space with zero water pooling on the roof, making it the perfect all-weather shelter for your patio furniture.
3. Louvered Roofs
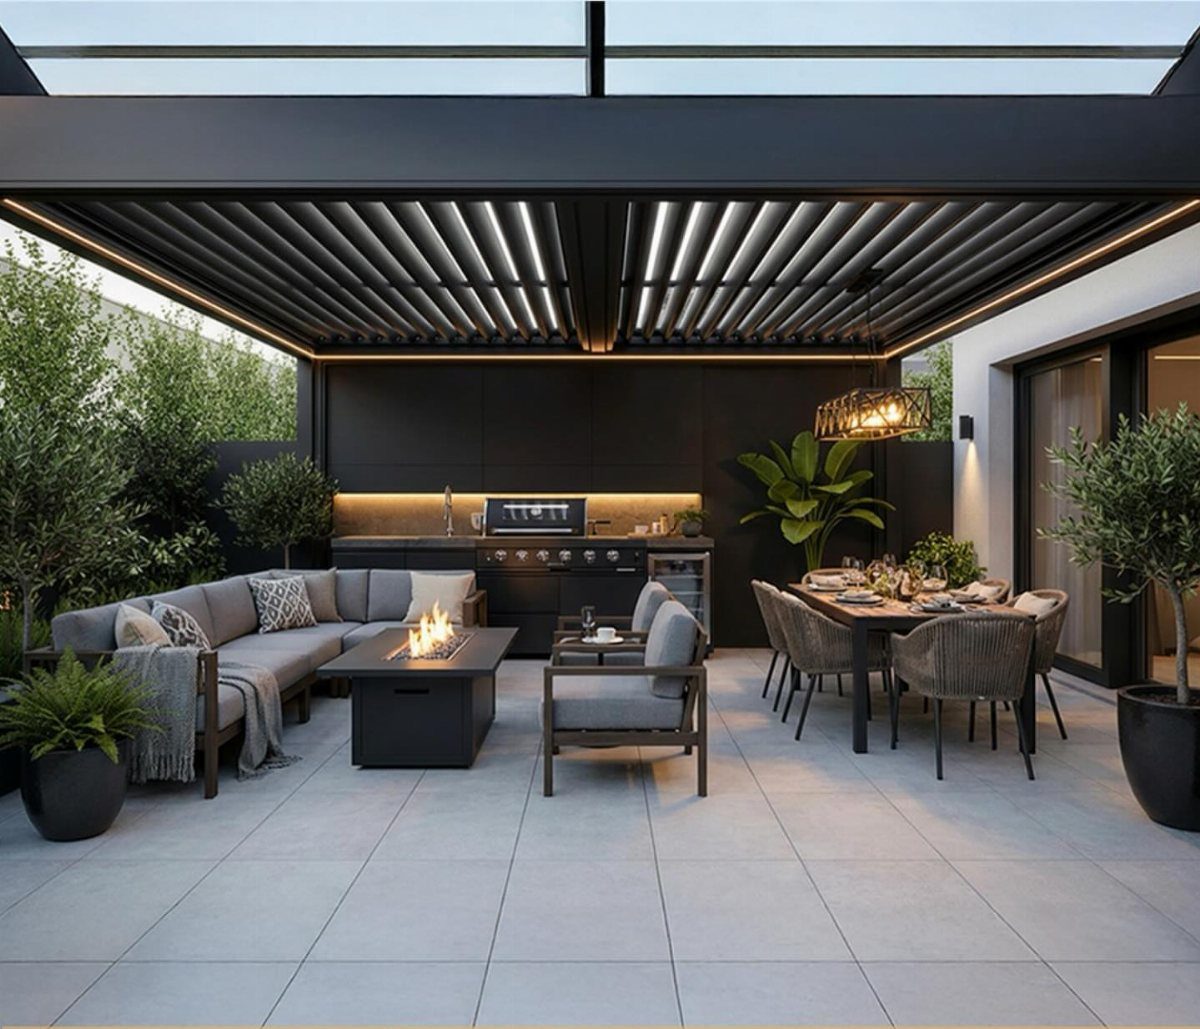
Louvered roofs let you decide how much sky you want, which sounds like a luxury until you are mid-brunch and a rain cell rolls in faster than you can cover the food.
Black aluminum slats tilt from fully open to sealed shut with a motor or a manual crank, and I have seen them handle steady rain without a drip once they lock flat.
Cost runs higher than a fixed cover, usually two to three times a standard pergola of similar size, and the motor is the first thing to fail in coastal humidity.
I would put the money toward a quality actuator and skip the integrated LED strips; they look impressive in showrooms but wash out fast under actual weather.
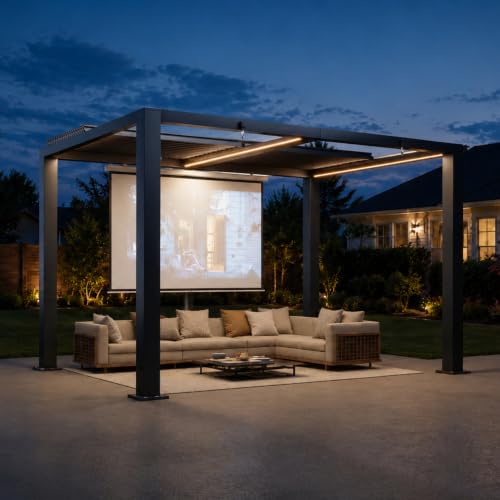
[Heavy-Duty Frame & Hidden Drainage] - Built with a reinforced aluminum and galvanized steel frame featuring a 5.75" center beam and 3.94" x 3.94" heavy-duty posts for enhanced stability and durability, this pergola is designed to withstand winds up to 82.5 MPH when properly anchored. Engineered to resist rust, corrosion, and outdoor elements, it features a hidden gutter system. Backed by a 2-year warranty for added peace of mind

[One-Touch Electric Control] – Effortlessly adjust shade coverage with a remote-controlled motorized system. Extend or retract smoothly for perfect sun protection anytime.

[Heavy-Duty Frame & Hidden Drainage] - Built with a reinforced aluminum and galvanized steel frame featuring a 5.75" center beam and 3.94" x 3.94" heavy-duty posts for enhanced stability and durability, this pergola is designed to withstand winds up to 82.5 MPH when properly anchored. Engineered to resist rust, corrosion, and outdoor elements, it features a hidden gutter system. Backed by a 2-year warranty for added peace of mind
4. California Rooms
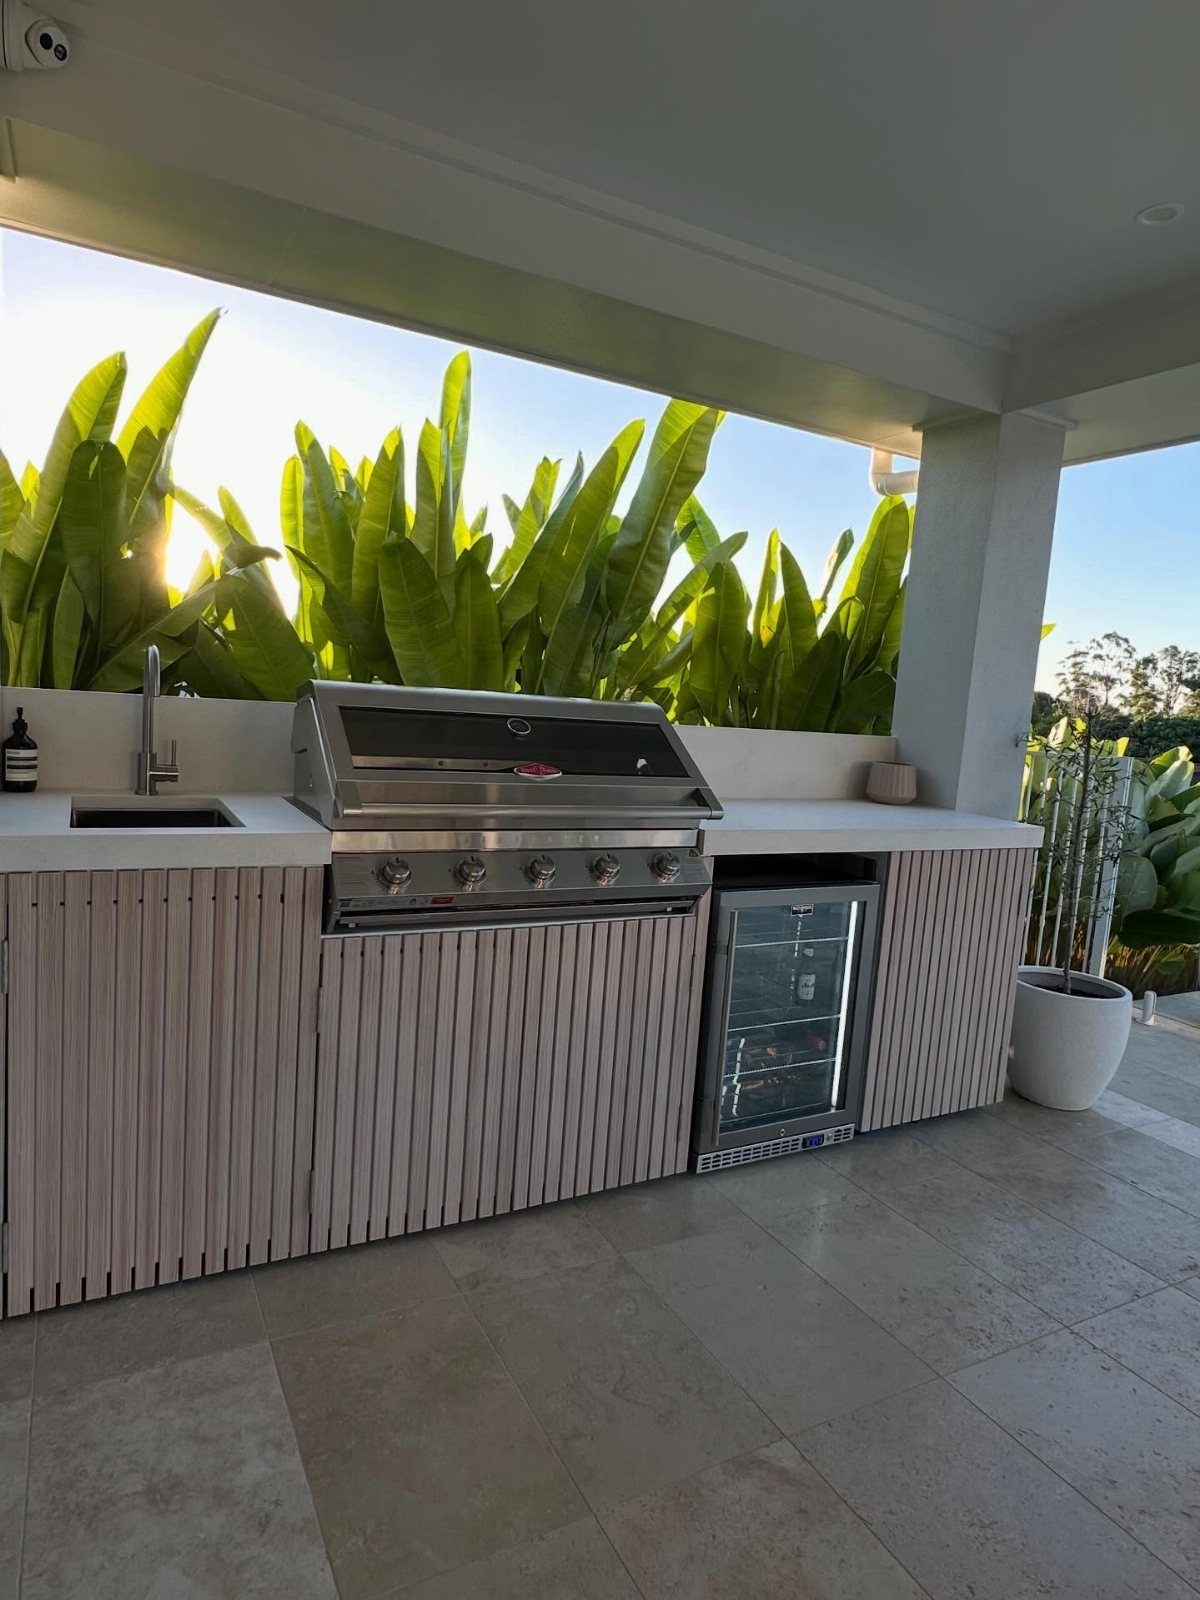
California rooms blur the line between patio and porch, and that partial enclosure is what lets you leave cushions out and cook without fighting wind every time you light the burner.
I usually tell clients to budget for a ceiling fan at minimum; moving air counts for more than square footage when you are standing over a hot griddle in August.

Packaging with 24 pcs EXTREMELY REALISTIC ceramic fiber pebbles look just like real fireplace rocks or pebbles when theyÕre in the fire. You'll even see some orange/red hot spots under the pebbles while burning.

🔥 SMART DIGITAL CONTROL: The smart 28 inch electric fire box fits perfectly into the mantel surround and also pairs with the Tuya Smart App or with Amazon Alexa. Remote control included.

𝐄𝐋𝐄𝐆𝐀𝐍𝐓 𝐃𝐄𝐒𝐈𝐆𝐍 𝐖𝐈𝐓𝐇 𝐒𝐈𝐃𝐄 𝐓𝐀𝐁𝐋𝐄: The 70-inch rectangular shape adds a contemporary touch to any outdoor setting, while the side tables provide additional space for drinks, snacks, or decorative items, enhancing both style and functionality.
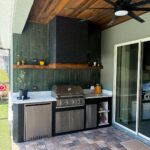
5. Built-In Outdoor Kitchen Under Roof
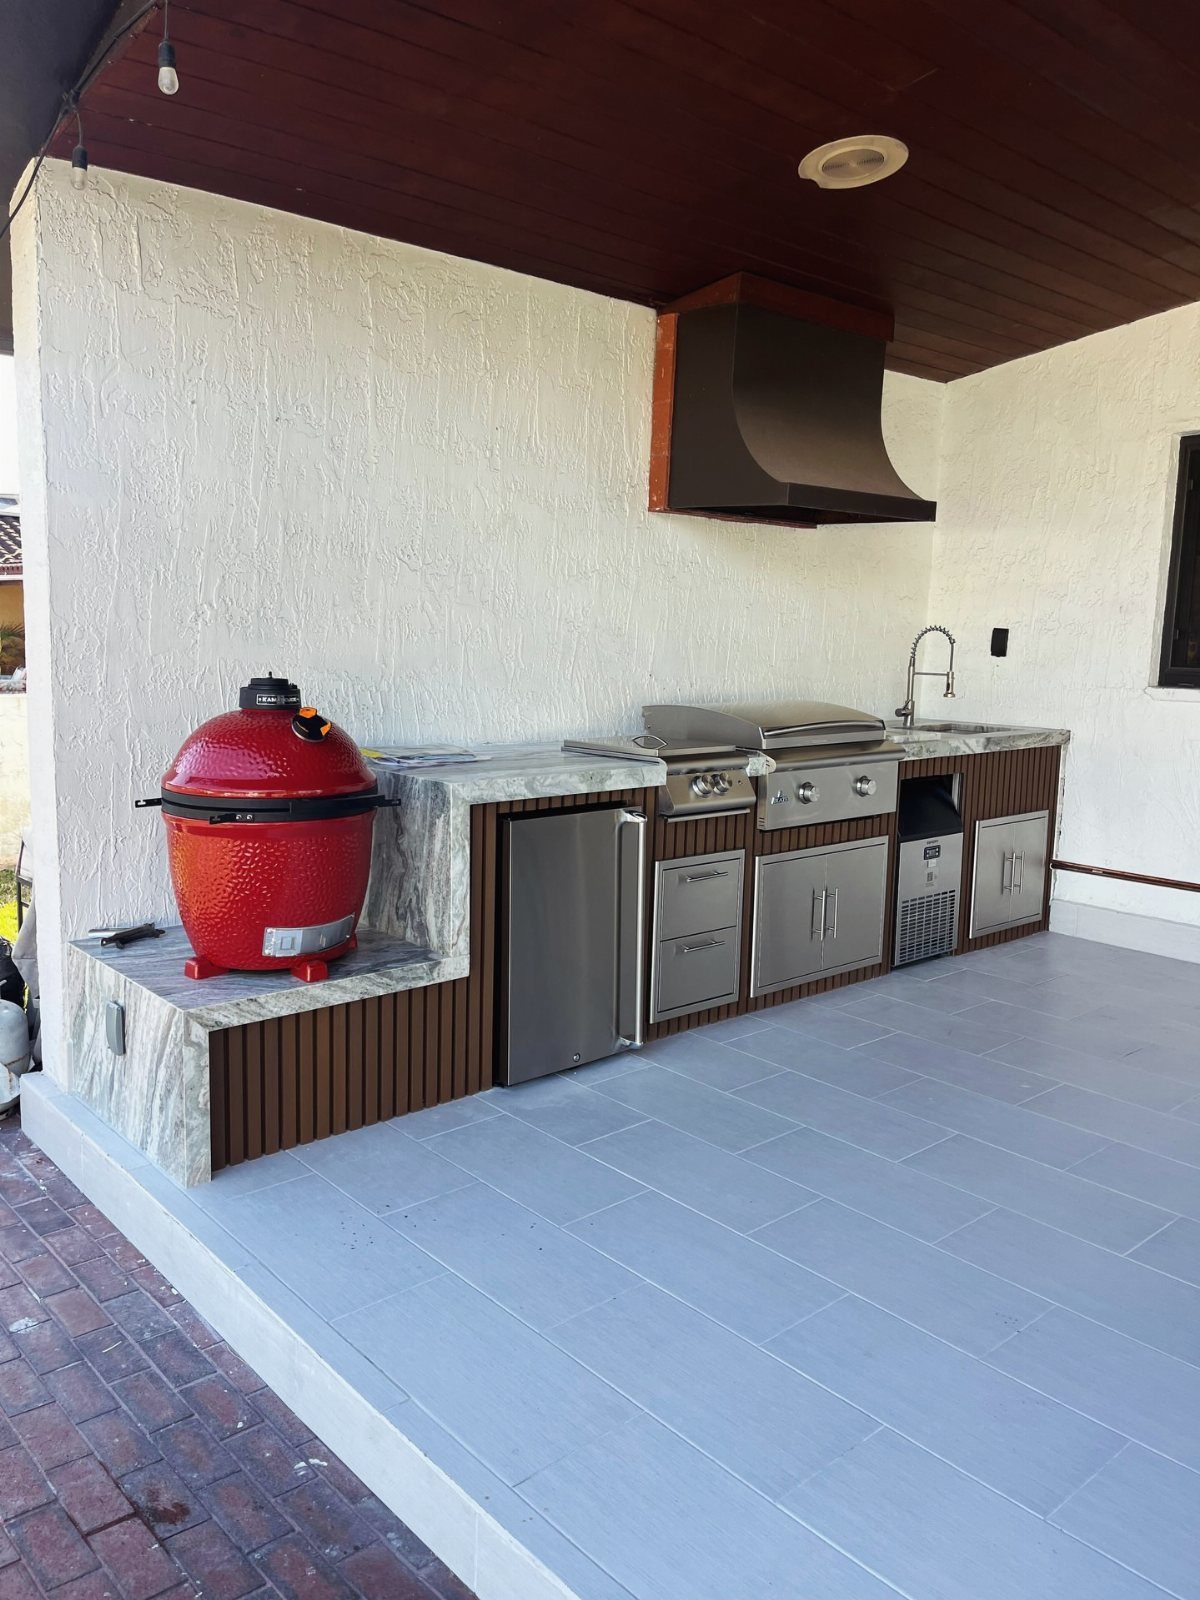
A built-in outdoor kitchen under a solid roof is where you stop grilling and start cooking, and a vent hood is the detail that makes that transition real.
The red ceramic grill is the visual anchor here, but I would spend first on the hood and the stainless steel sink, since those two get used every session and cheap versions leak or rust.
Dark wood ceilings look rich but show water spots; I prefer a stained cedar with a satin sealant over anything glossy.


Measure Before Purchase: This replacement canopy measures 200" L x 103" W. To ensure a perfect fit for your structure, please measure your gazebo's frame before ordering
90% Sun Block: Shade&Beyond shade cloth with grommets provides 90% UV protection and resists UV fading. With excellent shading and heat insulation, you can get a shady retreat and keep your belongings away from the sun's harsh effects. By lowering the temperature under its shelter, these sunshades for patio always allow you to enjoy a cool and refreshing outdoor experience, making them ideal for patios, gardens, and more
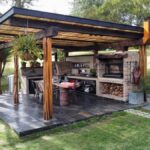
6. Thatched Roof Tiki Kitchen
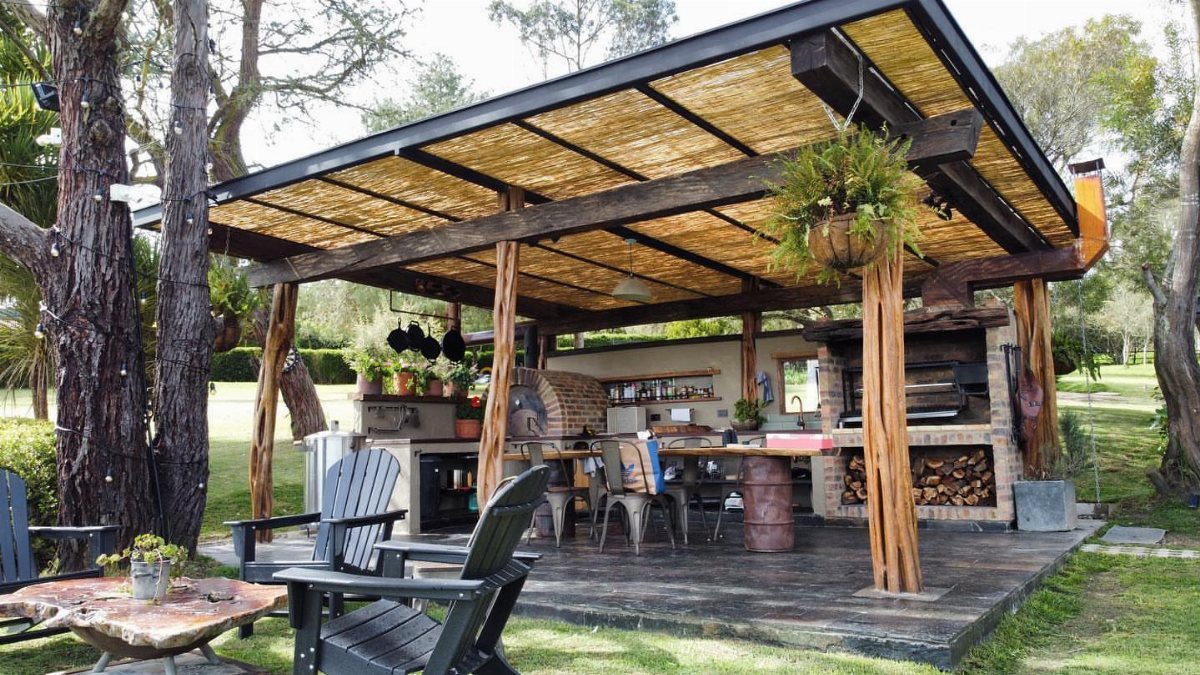
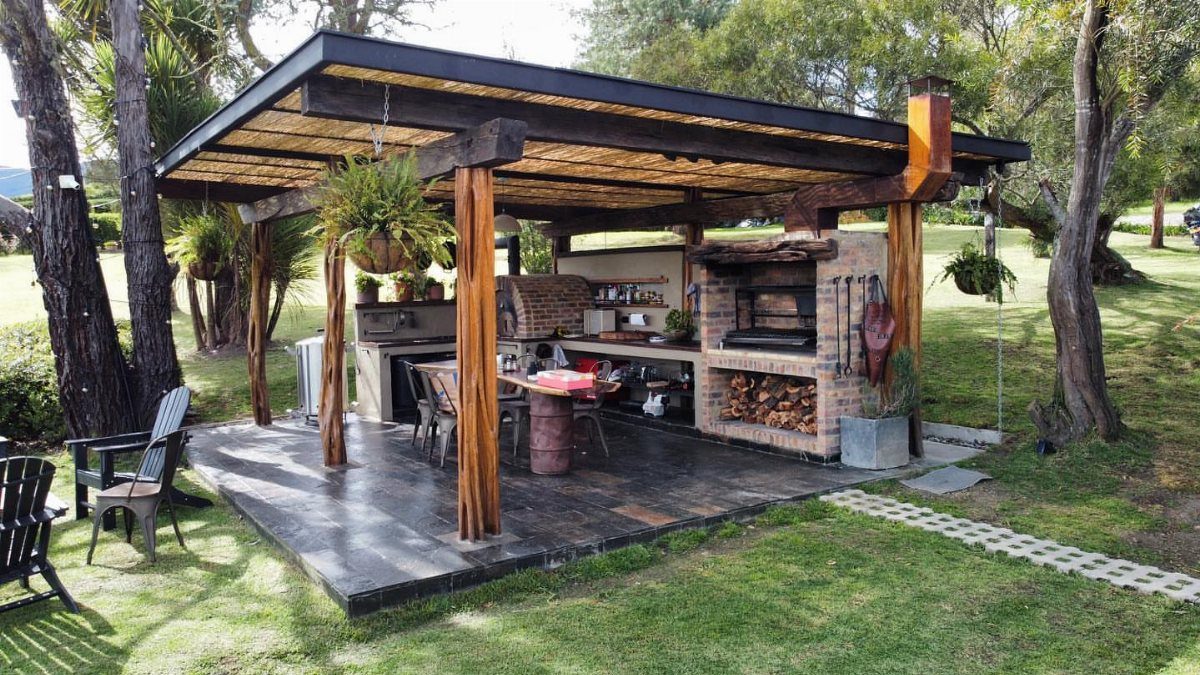
Thatched roof kitchens trade polish for atmosphere, and log pillars tell you immediately that this is a space for slow afternoons, not Tuesday night efficiency.
The brick oven is doing the heavy cooking here, and that changes how you use the whole setup; pizzas and roasts need hours of fire management, so the Adirondack chairs nearby are not decorative, they are where you wait and tend.
Synthetic thatch panels fade to a flat tan fast under sun, so I steer clients toward real thatch or skip the look entirely.
Real thatch lasts longer but needs a pitch steep enough to shed debris, and local fire codes sometimes ban it outright, so check before you fall in love with the look.

All-Weather Durability: Pro-Tect tested and proven to withstand up to 3,300 pounds or 12 inches of snow load, and winds up to 100 mph*

All-Weather Durability: Pro-Tect tested and proven to withstand up to 2,000 pounds or 12 inches of snow load, and winds up to 100 mph*

Aluminum Pergola - Crafted with High-Quality Full Aluminum Poles and Aluminum Louvered Roof, Domi 12x16 pergola is sturdy, rust&corrosion resistant that last for years of usage. Comes with pre-drilled base for each post, we suggest use expansion screws to make the whole system much more stable, which can withstand wind speeds of up to 72mph.
7. Screened-In Cooking Patio
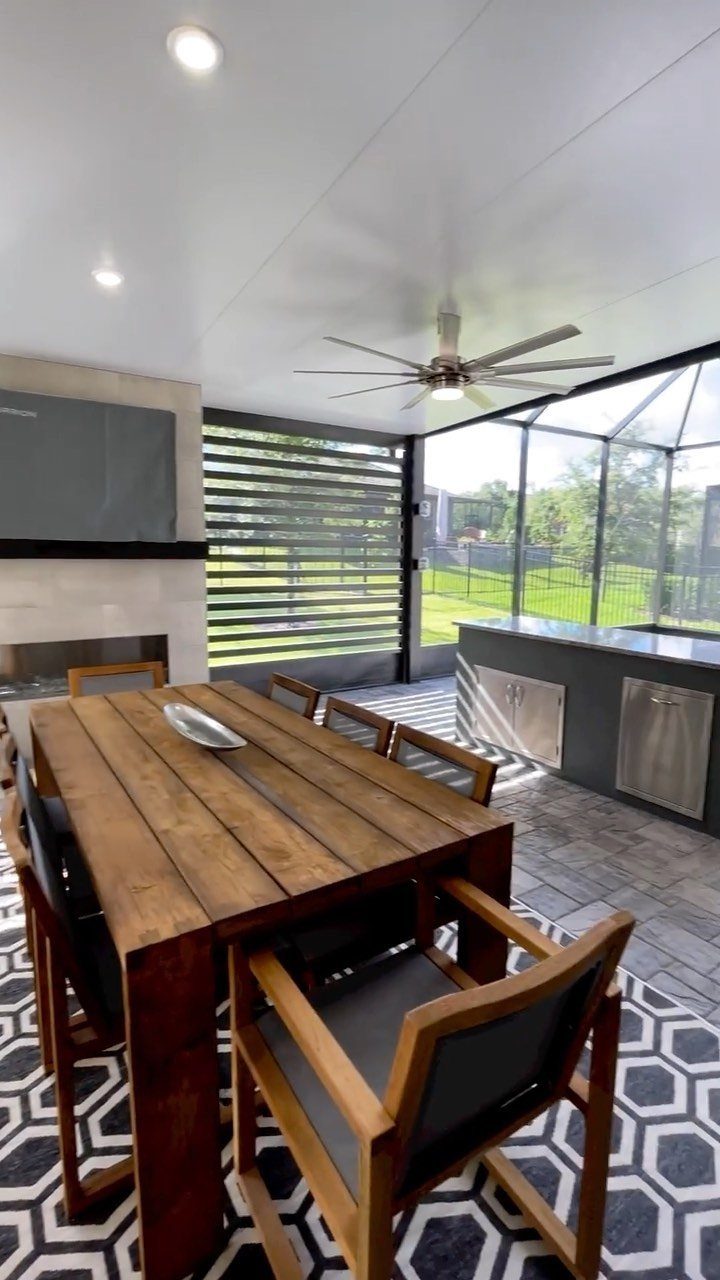
A screened-in cooking patio keeps mosquitoes out of your dinner and ash off your table, and you notice the difference the first time you sit down to eat outside without swatting.
The ceiling fan is doing real work here: still air turns a screened room into a greenhouse fast, and moving it makes the fireplace usable on nights that would otherwise push you inside.
Screens collect pollen and grill grease, so I tell clients to budget for aluminum mesh rather than fiberglass; it costs more upfront but holds up to a pressure washer. You lose some view and light to the frame itself.
I would place the kitchen against the house wall and keep the open side for dining, since screens read as walls and you want the longest sight line where you sit.
[Motorized + Manual Open-Sky Roof] – Open and close the louvered roof effortlessly with the included remote, or adjust it manually when needed—even during a power outage. Operate each roof section independently for flexible shade, sunlight, and airflow control, and enjoy an open-sky view whenever you want

[Electric Control]: Get ready for the ultimate in convenience and comfort! With the electric remote control, you can operate the pergola roof with a simple touch of a button, effortlessly adjusting the sunlight and ventilation to your perfect setting. The integrated LED lighting system provides warm illumination, creating a cosy ambiance for gatherings.

[Heavy-Duty Frame & Hidden Drainage] - Built with a reinforced aluminum and galvanized steel frame featuring a 5.75" center beam and 3.94" x 3.94" heavy-duty posts for enhanced stability and durability, this pergola is designed to withstand winds up to 90 MPH when properly anchored. Engineered to resist rust, corrosion, and outdoor elements, it features a hidden gutter system. Backed by a 2-year warranty for added peace of mind
8. Metal Lean-To Roof
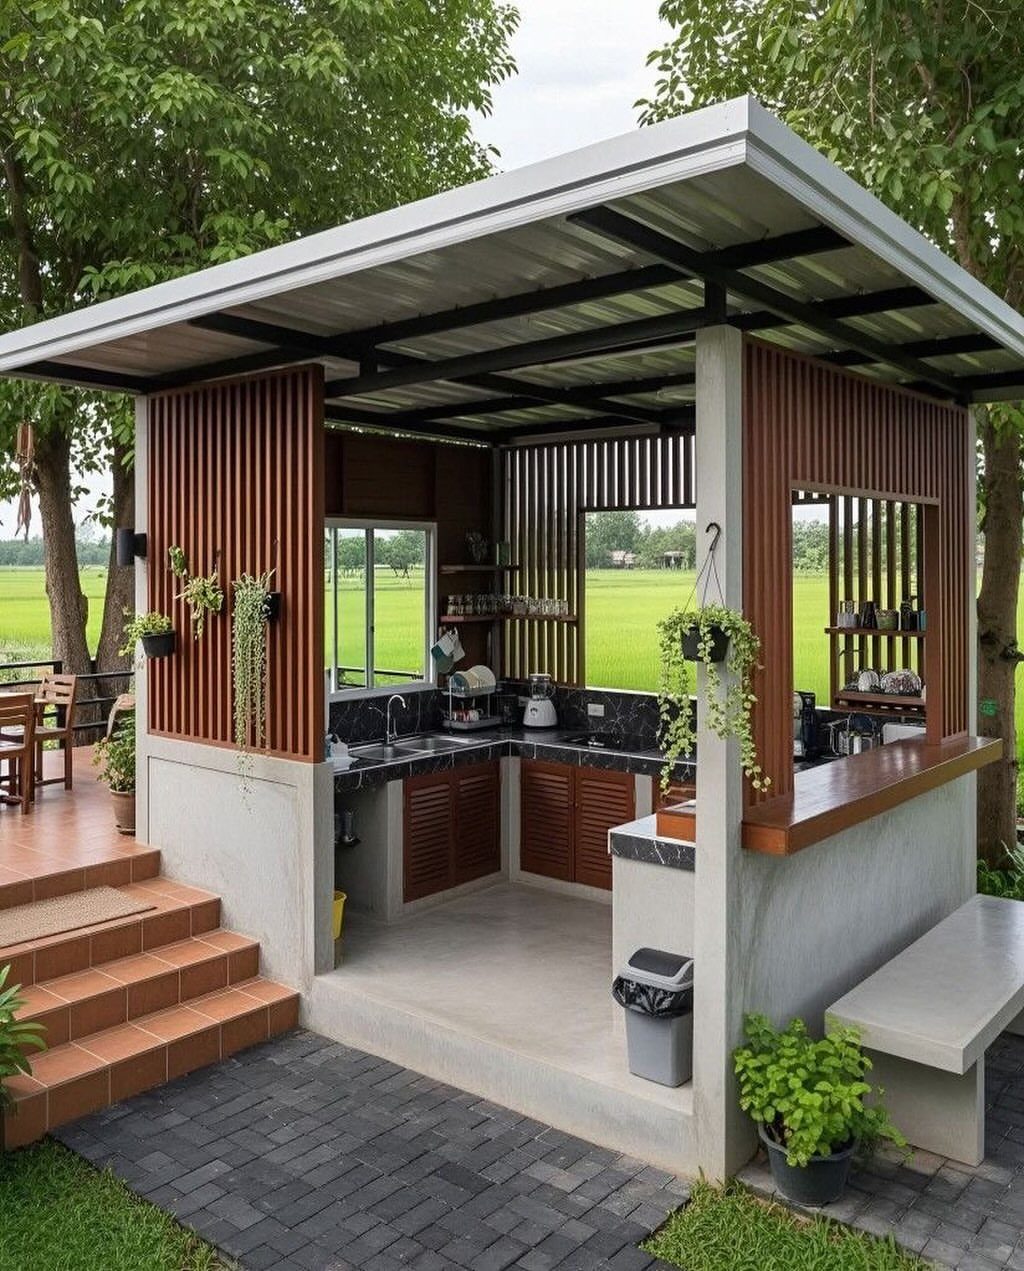
Metal lean-to roofs suit homeowners who want shelter fast without the permits a freestanding structure often needs. Concrete walls block wind across the grill and anchor the roof ledger without posts eating into the patio slab.
Wood slats warm up what would otherwise read as a shed, and I would keep metal dominant with enough wood that the space still feels like a garden room.
A slanted single pitch sheds rain better than flat and is simpler to flash against the house; the low side should face away from prevailing weather.

Please pay more attention on the color and size of pebbles

Realistic Decorative Logs: The textured design of these ceramic fireplace logs recreates the look of natural wood. Perfect additional ceramic logs to your gas fireplace or fire pit to make the gas campfire look more realistic, and like a real wood fire. The fire pit logs absorb heat from the fire and then as the fire progresses you will notice a low red or orange glow on the bottom of the log

REALISTIC BIRCH WOOD APPEARANCE – Designed with detailed bark textures and natural wood characteristics to recreate the appearance of real birch firewood, adding a warm, decorative look to your fireplace or fire pit.
Considerations for Outdoor Kitchen Layout
A covered outdoor kitchen lives or dies on how you move through it. I organize outdoor kitchens around the same 4 jobs as indoors: cooking heat, cold storage, wash-up, and a dry stretch for prep and plating.
Each zone needs elbow room; guests drift close to a grill that is outdoors, and a cramped cook bumps shoulders with people holding drinks.
The covering itself shapes what fits. A narrow lean-to forces a straight run.
A pavilion or California room gives depth for an island or L-shape. Match the footprint to the roof before you order cabinets.
Smoke has somewhere to go under a pergola slat or a louvered roof, but a solid pavilion roof traps it unless you plan for a vent hood.
I mark the hood location before the frame goes up; adding ducting later means tearing into finished ceiling.
Drainage is the detail homeowners forget.
Rain that hits the roof has to leave the patio somewhere. Slope the slab away from the house, and keep kitchen appliances off the low point where water pools.
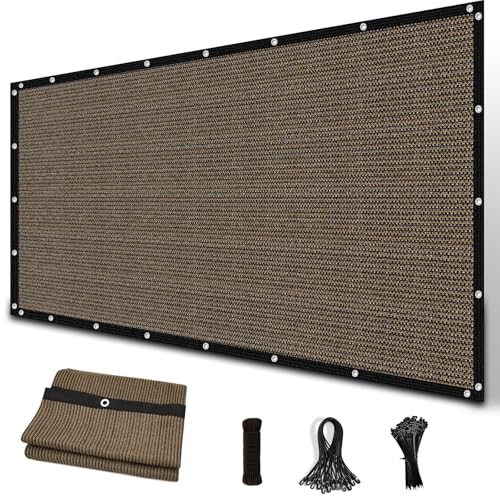
Premium Shade Fabric: The pergola shade cloth is made of 200 GSM UV protected high density polyethylene (100% HDPE) shade fabric with strong stitched seam that resists tearing and fraying, up to 90% UV Blockage

Durable & Heavy-Duty Material: Crafted from 200GSM high-density polyethylene (HDPE) with reinforced binding and grommets, this sun shade cloth offers exceptional durability for outdoor use. Its permeable design allows rainwater to pass through easily, preventing water accumulation and sagging. Resistant to tearing and mild weather, it provides reliable sun shade and light wind protection season after season
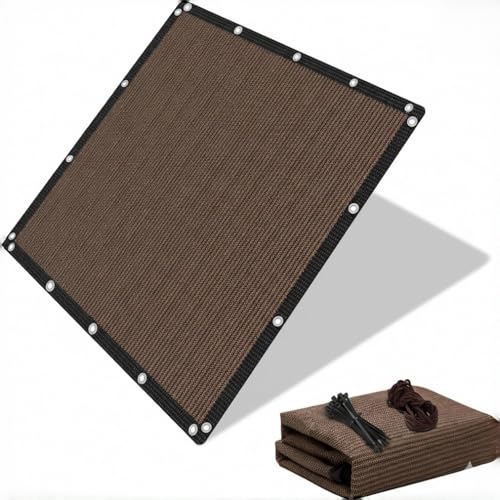
[UV PROTECTION] Our sun shades block up to 90% of harmful UV rays, ensuring optimal protection for your loved ones while improving energy efficiency.
Materials for Outdoor Kitchens
Stainless steel is the workhorse I specify for appliances and cabinet boxes in every outdoor kitchen.
It tolerates humidity, salt if you are near coast, and the grease that settles on every surface near a grill. Cheap grades rust where welds meet; I look for 304 as a minimum.
Countertops take more thought.
Natural stone veneer faces the structure and holds color through years of sun. For work surfaces, I prefer concrete pavers or poured concrete over polished stone; stone stains with grease and acidic marinades, and outdoor kitchens see both constantly.
Concrete block builds the bones: walls, columns, the base that cabinets sit on. It handles freeze-thaw and carries weight without fuss.
Wood softens the look of metal and concrete, though I limit it to slats, shelving, or ceiling detail and keep it clear of anywhere water pools.
Cedar and redwood need sealing every couple of years; tropical hardwoods last longer but cost more and carry sourcing questions I leave to the client to weigh.
The right material is the one you will maintain. A finish you let go to seed looks worse down the road than a simpler one you reseal on schedule.

All-Weather Durability: Pro-Tect tested and proven to withstand up to 3,100 pounds or 12 inches of snow load, and winds up to 100 mph*

Full Aluminum Construction for All-Weather Durability: Crafted from premium rust-resistant aluminum, this 10x12FT louvered pergola is engineered to withstand sun, wind, and rain. Ideal for year-round outdoor enjoyment without warping or rusting

All-Weather Durability: Pro-Tect tested and proven to withstand up to 3,800 pounds or 12 inches of snow load, and winds up to 100 mph (product must be anchored as specified in the Backyard Discovery instruction manual)
Frequently Asked Questions
Is it better to have an outdoor kitchen covered or uncovered?
Covered wins for anyone who cooks outside more than a handful of times a year. A roof keeps rain off the griddle, cuts July heat, and protects cabinets and countertops from sun damage that fades finishes and warps materials.
A solid roof traps smoke unless you budget for a vent hood, while open slats or a louvered roof let it rise and drift; that choice is where the cost difference lives.
What are some ideas for a covered grilling area?
A pergola with open slats is the starting point I suggest for most budgets; it gives shade and lets smoke escape.
A louvered roof costs two to three times more but closes tight when rain hits. Pavilions with a full gabled roof handle real weather and extend the season if you add a fireplace.
Partial walls and sliding glass panels can make a patio feel like an extension of the living room rather than a separate space.
A metal lean-to against the house wall gives shelter fast and usually skips the permit headaches, with no posts taking up patio space.
How much does a covered outdoor kitchen cost?
The structure over the kitchen is where the budget range gets wide; a simple pergola and a fully enclosed roof are different projects entirely.
A standard pergola is the baseline; a louvered roof runs two to three times that for the same footprint. A pavilion with a gabled roof and a fireplace doubles the budget again and needs proper footings beyond standard patio slabs.