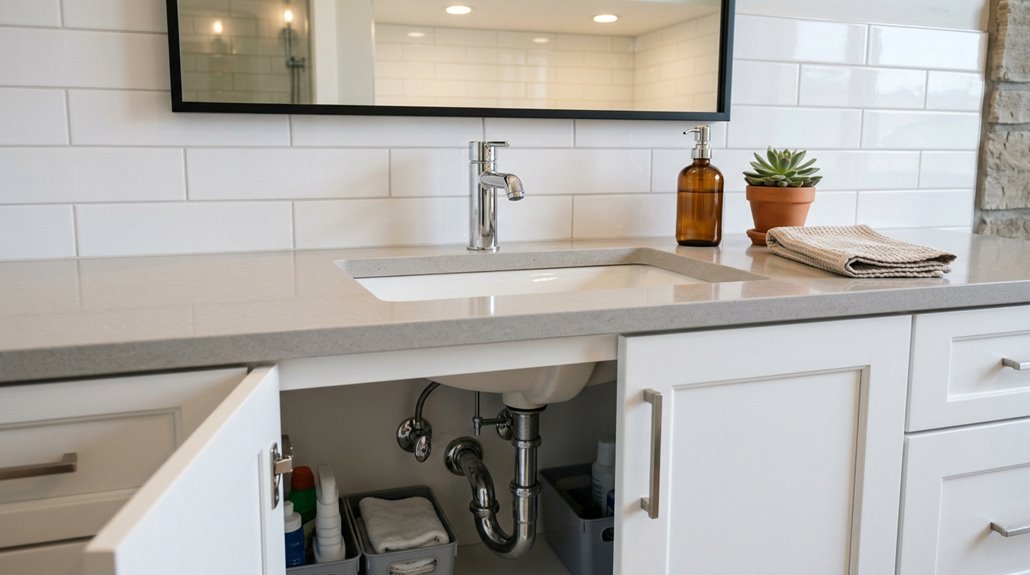
Standard vanity widths range from 18–48 inches for single sinks and 60–72 inches for double sinks, with heights typically 30–32 inches (or 36 inches for comfort-height).
Powder rooms work best with 18–24 inch vanities, while master bathrooms need 36–42 inches per person.
Depth usually sits around 21 inches.
Before selecting a vanity, measure your door swing and plumbing access to avoid installation complications.
Vanity Sizes by Room Type: Powder Rooms, Hall Baths, and Master Suites
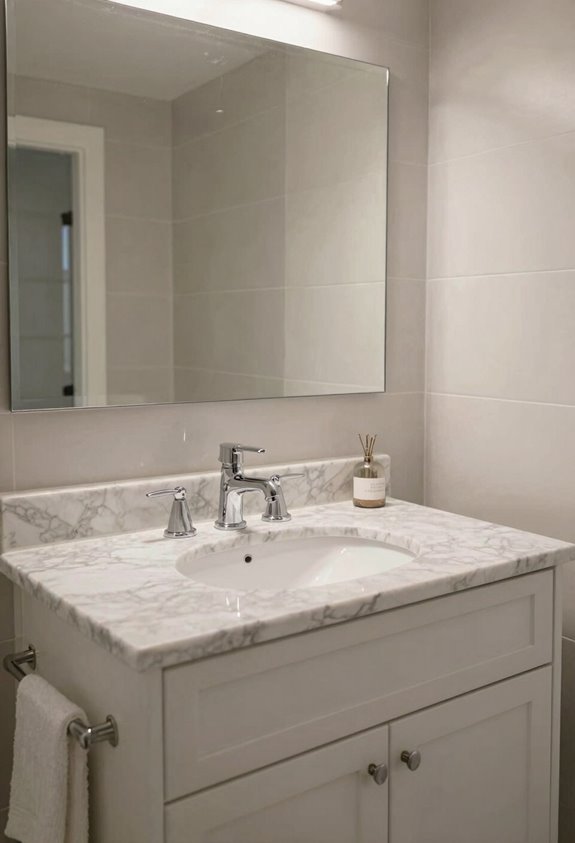
My master suite needed something special, so I chose 36-inch to 42-inch vanities on each side. This setup gives me personal space while maintaining plenty of countertop space for daily essentials. These master suite vanities improved my morning routine by balancing luxury with practicality.
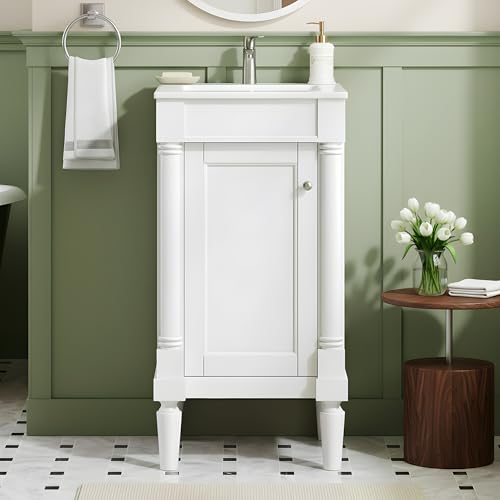
This single sink vanity showcases a perfect blend of style, functionality, and versatility, becoming the focal point of your bathroom. Its transitional design, infused with clean lines and a timeless white finish, complements any decor seamlessly.

Spacious Storage Space: Classic design with the drawers and doors creates a spacious storage space. What you want to store, it can do. You could store tall items behind the doors. Different kinds of items are stored and you could find within seconds

[Fluted Floating Bathroom Vanity]: Elevate your bathroom with this 18 inch floating bathroom vanity featuring an elegant fluted door design. The vertical groove texture adds visual interest, while the handleless push-to-open mechanism provides smooth and convenient access with a minimalist look.
Single vs. Double Sink Vanities: Which Configuration Fits Your Space
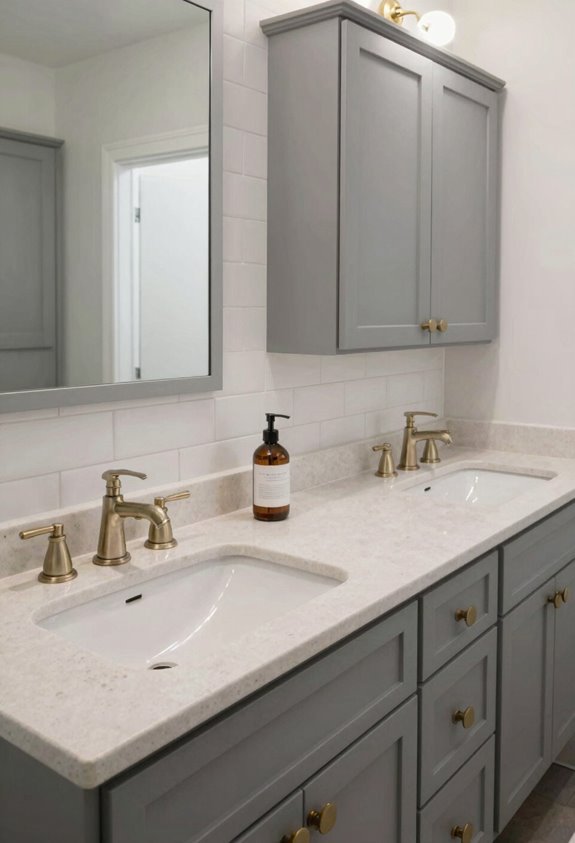
How do you know whether you need one sink or two? The choice depends on your bathroom layout and daily routine.
Single Sink Vanities
Single sink vanities maximize flexibility in compact bathrooms, making them ideal for powder rooms and tight spaces.
Single sink vanities (24–48 inches) work well when space is tight. They’re perfect for powder rooms and smaller bathrooms, offering flexibility with counter space.
Double-Sink Vanities
For master bathrooms, double-sink vanities starting at 60 inches are ideal, with 72 inches being the comfortable standard. Two adults sharing a bathroom benefit from each person having their own sink space, which improves morning routines.
Space Planning Matters
When planning your bathroom layout, consider storage needs and daily use. Standard vanity sizes range from 18–84 inches, giving you plenty of options that fit your specific requirements and lifestyle.

This single sink vanity showcases a perfect blend of style, functionality, and versatility, becoming the focal point of your bathroom. Its transitional design, infused with clean lines and a timeless white finish, complements any decor seamlessly.
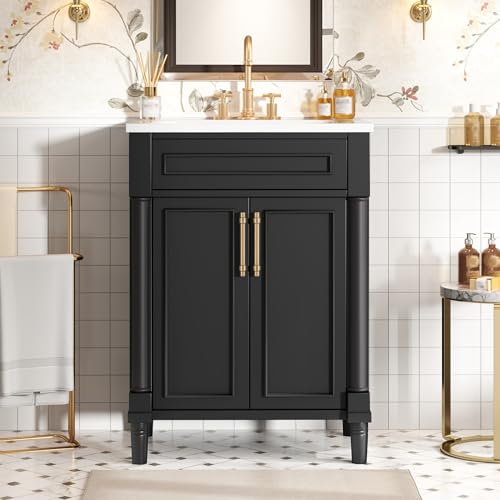
Elegant Vintage-Inspired Design – This 24 inch bathroom vanity features clean lines, Roman-style legs, and vintage gold hardware. Offered in a range of color choices, it adds timeless elegance to any small bathroom or powder room.

Modern Bathroom Vanity with Sink: This 24 inch freestanding bathroom vanity features a sleek, minimalist design with clean lines and contrasting finishes, making it a stylish focal point for small to medium bathrooms.
Standard Vanity Width, Depth, and Height Explained
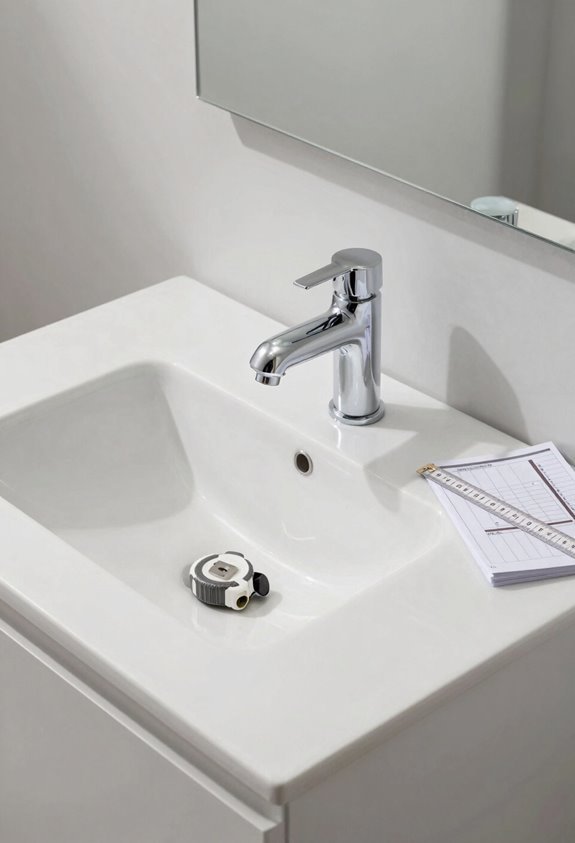
When I’m standing in front of my bathroom mirror in the morning, I’m not thinking about vanity dimensions, but I definitely notice when everything feels cramped or awkwardly positioned.
Finding Your Perfect Fit
Standard vanity heights range from 30–32 inches, though comfort-height vanities at 36 inches are easier on the back. For vanity depths, the typical 21 inches provides decent countertop depth around 22.5 inches total.
Width Matters Most
Single-sink vanities come in these widths: 18, 24, 30, 36, 42, or 48 inches. Powder room vanities work well at 18–24 inches, while full bathrooms need 30–48 inches. Double-sink vanities start at 60 inches and work effectively for sharing space with family members.

Stable & Space-Saving Design: Tired of wobbly vanities ruining your bathroom vibe? This small bathroom vanity with sink (a reliable bathroom sink cabinet) features solid wood adjustable legs for uneven floors and carved 3D feet for vintage charm. The multi-function rod tames clutter—towels/tissues within reach, no messy counters.

Sturdy & Durable - The 36 inch bathroom vanity with sink, made of MDF, is sturdy and durable. With its wear-resistant and corrosion-resistant properties, it is also easy to maintain and clean.
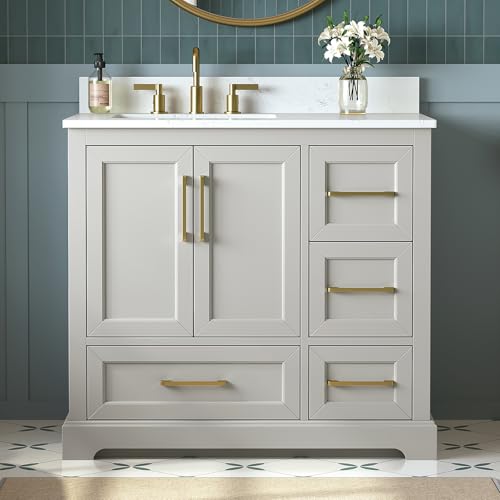
【Solid Wood Bathroom Cabinet】The cabinet body is crafted from high-quality Yellow Poplar wood—more eco-friendly, sturdy, and durable than MDF or particleboard—ensuring a longer service life. Combined with surface painting treatment, the solid wood material helps the cabinet resist expansion, contraction, and moisture, making it less prone to warping, cracking, or other issues. All for a comfortable user experience.
Measuring Your Space: Door Swing, Clearances, and Plumbing Access
Before I brought my new vanity home, I learned that measuring the wall space isn’t enough. You must also consider how doors swing, where pipes hide, and whether you’ll actually be able to open drawers without striking the toilet.
Measuring wall space alone isn’t enough—consider door swing, hidden pipes, and drawer clearance before installing your vanity.
I check door swing first, ensuring my vanity width doesn’t block passage or interfere with cabinet doors opening freely. I also verify code clearances, requiring at least 18 inches from the vanity centerline to the toilet.
Next, I locate plumbing rough-ins, identifying water supply lines and drain location before selecting my vanity depth. I scout for obstructing fixtures like vents and outlets that will limit my options.
These steps transformed my installation from a difficult process to a smooth success.

【Solid Wood Bathroom Cabinet】The cabinet body is crafted from high-quality Yellow Poplar wood—more eco-friendly, sturdy, and durable than MDF or particleboard—ensuring a longer service life. Combined with surface painting treatment, the solid wood material helps the cabinet resist expansion, contraction, and moisture, making it less prone to warping, cracking, or other issues. All for a comfortable user experience.

Fluted Design & Curved Edges: AMERLIFE 60 inch bathroom vanity features wave-like grooves and rounded edges for a refined look and safer everyday use.

Product Details: Bathroom Vanity is made of MDF wood. Self-assembly needed. Ship in 4 packages and the arrival time may be different. Packages include the Bathroom Vanity, 2 sinks, 2 faucets, 2 pop-up drains, hot/ cold lines, and mounting hardware. No mirror and backboard. Please check your plumbing before purchasing.
Mirror Sizing and Positioning Above Your Vanity
Height and Positioning
- Standard mirror height ranges from 28–34 inches
- Position the bottom 5–10 inches above your vanity
- Aim for eye level within the top third to avoid awkward stretching or ducking
For Single Vanities
Center your mirror directly above the sink, aligning it with faucet access and outlets.
For Double Vanities
Use either two individual mirrors or one spanning both sinks to maintain illumination symmetry.
Width Matters
Match your mirror sizing to your vanity width, typically 30–36 inches for a 36-inch vanity. This proportional approach creates both balance and functional design.

【Your vanity comes fully pre-assembled】No building required, just attach the countertop, and you can start enjoying your new bathroom cabinet. We palletize and ship by truck to ensure safe delivery. This bathroom vanity is both heavy and fragile. To avoid damage, do not move or lift this package alone. Skip hours of installation, complicated tools, and confusing instructions

Sturdy and Durable Structure: Adopted from high quality thickened MDF board, the whole vanity was painted on the broads. It's easy to maintain and better prevent from the threats of moisture and humidity
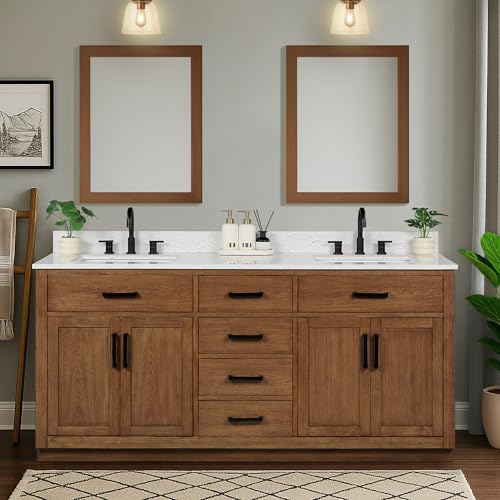
Premium 72-Inch Bathroom Vanity with Sink: 0.79-inch thick stone countertop-Combines strength and elegance, durable, stylish, and fashion-forward. Enclosed solid wood base: Supports heavy loads, resists moisture and dust, and is easy to clean. Solid wood + plywood construction: We avoid using MDF or particle board, ensuring longer-lasting durability and higher stability.